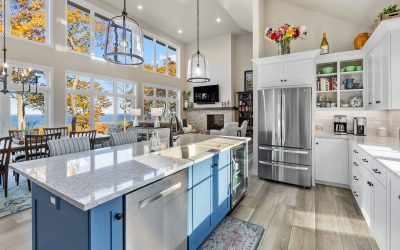
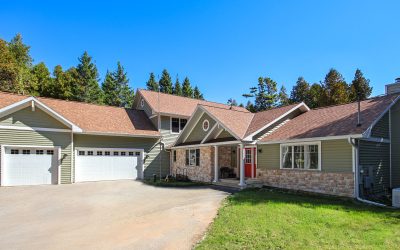
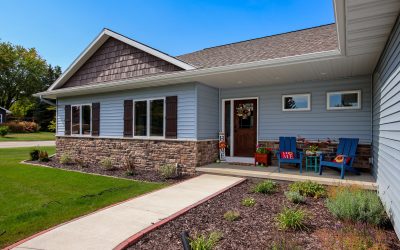
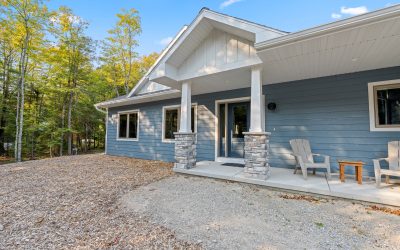
Home Design Trends On the Rise in 2026 To get an idea of the home design trends of 2026, we’ve looked back at the custom builds and remodels we completed across Northeast Wisconsin this past year. In 2025 several of the emerging trends we saw over the last couple of...
Portside Builders Blog

PortSide Builders Exhibiting at the 2026 MBA Home Building & Remodeling Show
We Invite You to Join Us at the 2026 MBA Home Building & Remodeling Show | January 9-11, 2026 If you live in the Milwaukee area and own property in Northeast Wisconsin and are planning on building or remodeling, this is a great way to get started....
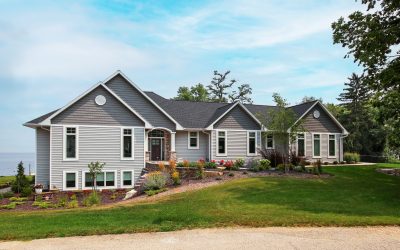
Ranch-Style Waterfront Home with Lake View
Ranch-Style Home on a Lakefront Lot 4,423 Sq. Ft., 4 Bed, 3 Full Baths, 2 Half Baths, Screen Porch, Large Rec RoomOur November Home Plan of the Month features a custom-built home designed to maximize enjoyment of its waterfront location. The thoughtful layout offers...
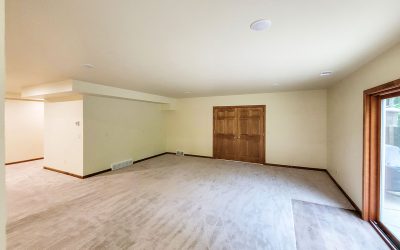
Bonus Room and Basement Finish Dramatically Increases Living Space
Remodel of the Month Bonus Room & Basement Finish Increasses Living SpaceOur November Remodel of the Month features a project focused on unlocking the full potential of two previously underused areas: a bonus room and a basement. Both were transformed to add...
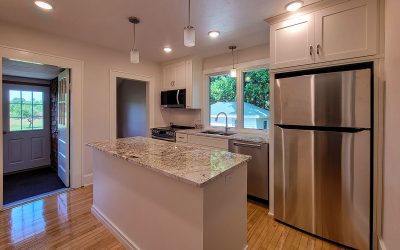
Cozy Cottage Kitchen Gets a Contemporary Renovation
Remodel of the Month Cozy Cottage Kitchen RemodelThis month, we are taking a look at the kitchen in a charming cottage that, while having lots of character, had a very cumbersome layout. The only appliance in the main area of the kitchen was the sink; the stove and...
Two-Story Waterfront Home with Lake View
Two-Story Craftsman-Style Home on a Bluff Lot with Water View 3,617 Sq. Ft., 4 Bed, 2.5 Bath, Office, Loft, Exercise Room, & SaunaThis October Home Plan of the Month features a stunning two-story, Craftsman-style home, situated on a bluff lot overlooking the...
Kitchen Remodel and Home Addition
Remodel of the Month Two-Story Garage Addition and Kitchen RenovationOur September Remodel of the Month features an extensive second story addition and kitchen remodel. The homeowners wanted to open up the kitchen and dining area and create a better flow and work...
Ranch-Style Home with Sunroom and Pergola Covered Patio
Charming Ranch Home on a Quiet Lot 2,049 Sq. Ft., 3 Bedrooms, 2.5 Bathrooms, Sunroom & Pergola Covered PatioOur September Home Plan of the Month features a charming Ranch-style home on a quiet corner lot. The homeowners, who were preparing for their retirement,...
Craftsman Ranch-Style Home on a Secluded Wooded Lot
Craftsman-Style Ranch Home 2,400 Sq. Ft., 3 Bedrooms, 3 Bathrooms, Office, & SunroomOur August Home Plan of the Month features a charming Ranch-style home on a peaceful wooded lot. The homeowner's main goal was to create a forever home that would serve them well...
Bright and Contemporary Kitchen Renovation
Remodel of the Month Bright & Contemporary Kitchen RenovationIn this Remodel of the Month, we showcase a stunning kitchen renovation. The owner of this home wanted to open up the space between the kitchen and dinette, improve the work flow in the kitchen, increase...