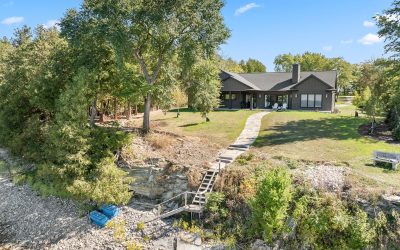

Modern Craftsman-Style Two-Story Home 2,588 Sq. Ft., 3 bedrooms, 3.5 bathrooms, office, loft, bonus room, & screen porchOur June Home Plan of the Month showcases a charming, timeless Craftsman-style home nestled on a secluded, lush wooded lot. The homeowners,...
Portside Builders Blog
Creating a Seamless Transition for Indoor and Outdoor Living:
Connecting Indoor and Outdoor Spaces As we discussed in a previous post covering Home Design Trends of 2025, homeowners have a stong desire to blend their indoor and outdoor living spaces to create a cohesive, seamless blend of the two worlds. Here in northeast...
Modern Victorian Two-Story Home has Charming Classic Style
Folk Victorian Two-Story Home has Classic Charm & Modern Conveniences 2,041 Sq. Ft., 3 bedrooms, 4 bathrooms, office, & finished basementOur March Home Plan of the Month showcases how each custom-built home is designed to meet the exact needs and vision of our...
Modern Farmhouse Two-Story Home with Partially Finished Lower-Level
Modern Farmhouse Two-Story Home with Partially Finished Lower-Level 3,815 Sq. Ft., 5 bedrooms, 3.5 bathrooms, & Bonus RoomThis 3,815 Sq. Ft. two-story home, is nestled on a secluded, scenic eight-acre lot. It is custom-designed for a busy young family and includes...
Home Design Trends 2025
Home Design Trends We're Expecting to See in 2025 2024 was a busy year for us, with many custom home builds and remodel projects. These experiences provide insights into the evolving preferences of homeowners. Based on our current projects and the forecasts of...
Two Bedroom Carriage House Makes a Cozy Retreat for Guests

Cozy Carriage House Perfect for Guests 1,140 Sq. Ft., 2 bedrooms, 2 bathrooms, office, & deckThis month, we are showcasing another version of the popular project type, the above-garage apartment, also known as a carriage house. This particular home maximizes the...
Two-Story Lakefront Home with Lower-Level Walk-Out
Modern Two-Story Lakefront Home with Lower-Level Walk-Out 4,632 Sq. Ft., 4 bedrooms, 5 bathrooms, & rec room with bar and kitchenetteThis 4,632 Sq. Ft., two-story lakefront home with a lower-level walk-out was thoughtfully designed as the ulitmate family vacation...
Two-Story Waterfront Home with 3 Bedrooms, 3.5 Bath, Office & Bonus Room
Craftsman-Style Two-Story Cottage on the Water 3,250 Sq. Ft., 3 Bedrooms, 3.5 Bathrooms, Office & Bonus RoomThis 3,250-square-foot two-story waterfront cottage is thoughtfully designed as the perfect multi-family vacation home. Two primary suites, a guest bedroom,...
Ranch-Style Home with 3 Bedrooms, 3 Bath, and Sunroom
Craftsman-Style Ranch Home 2,242 Sq. Ft., 3 Bedrooms, 3 Bathrooms, and SunroomThis 2,242-square-foot ranch-style home is built on a scenic former orchard. The design caters to the homeowner's desire for a peaceful vacation home and their need for comfortable guest...
Modern Rustic Ranch-Style Home 3 Bedrooms, 2.5 Bath
Modern Rustic Ranch-Style Home 2,192 Sq. Ft., 3 Bedrooms, 2.5 BathroomsThis Home Plan of the Month features a 2,192 sq. ft. ranch-style home with modern rustic details. Set on a quiet rural lot, the homeowners built it as their retirement home. The open-concept floor...