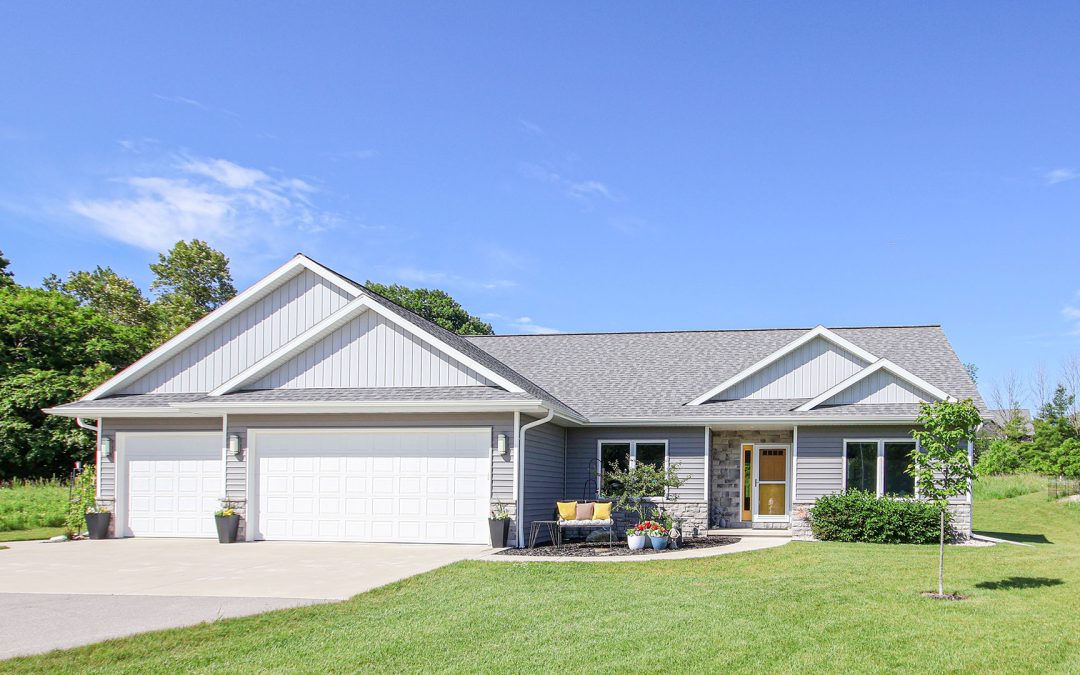
Ranch-Style Home on a Quiet Meadow Lot
1,807 Sq. Ft., 3 bedrooms, 2.5 bathrooms, Office & Pergola Covered Patio
Our July Home Plan of the Month features a contemporary, 1,807-square-foot ranch-style home perfectly situated on a quiet, meadow-like lot. Having recently retired, the homeowners wanted to create a peaceful retreat, designed to accomodate this next chapter in their lives. This meant designing a space that embraces the beautiful natural surroundings while offering plenty of room to comfortably host visiting family and friends.
The custom-built home boasts a clean, open floor plan featuring expansive windows and sliding glass doors that flood the interior with natural light and make indoor-outdoor living effortless. By pairing thoughtful storage solutions and low-maintenance finishes with quality craftsmanship, this home serves as a functional, elegant retreat that perfectly suits a relaxed retirement lifestyle.
Take a video tour of this home to see all the details and experience the quality craftsmanship PortSide is known for.
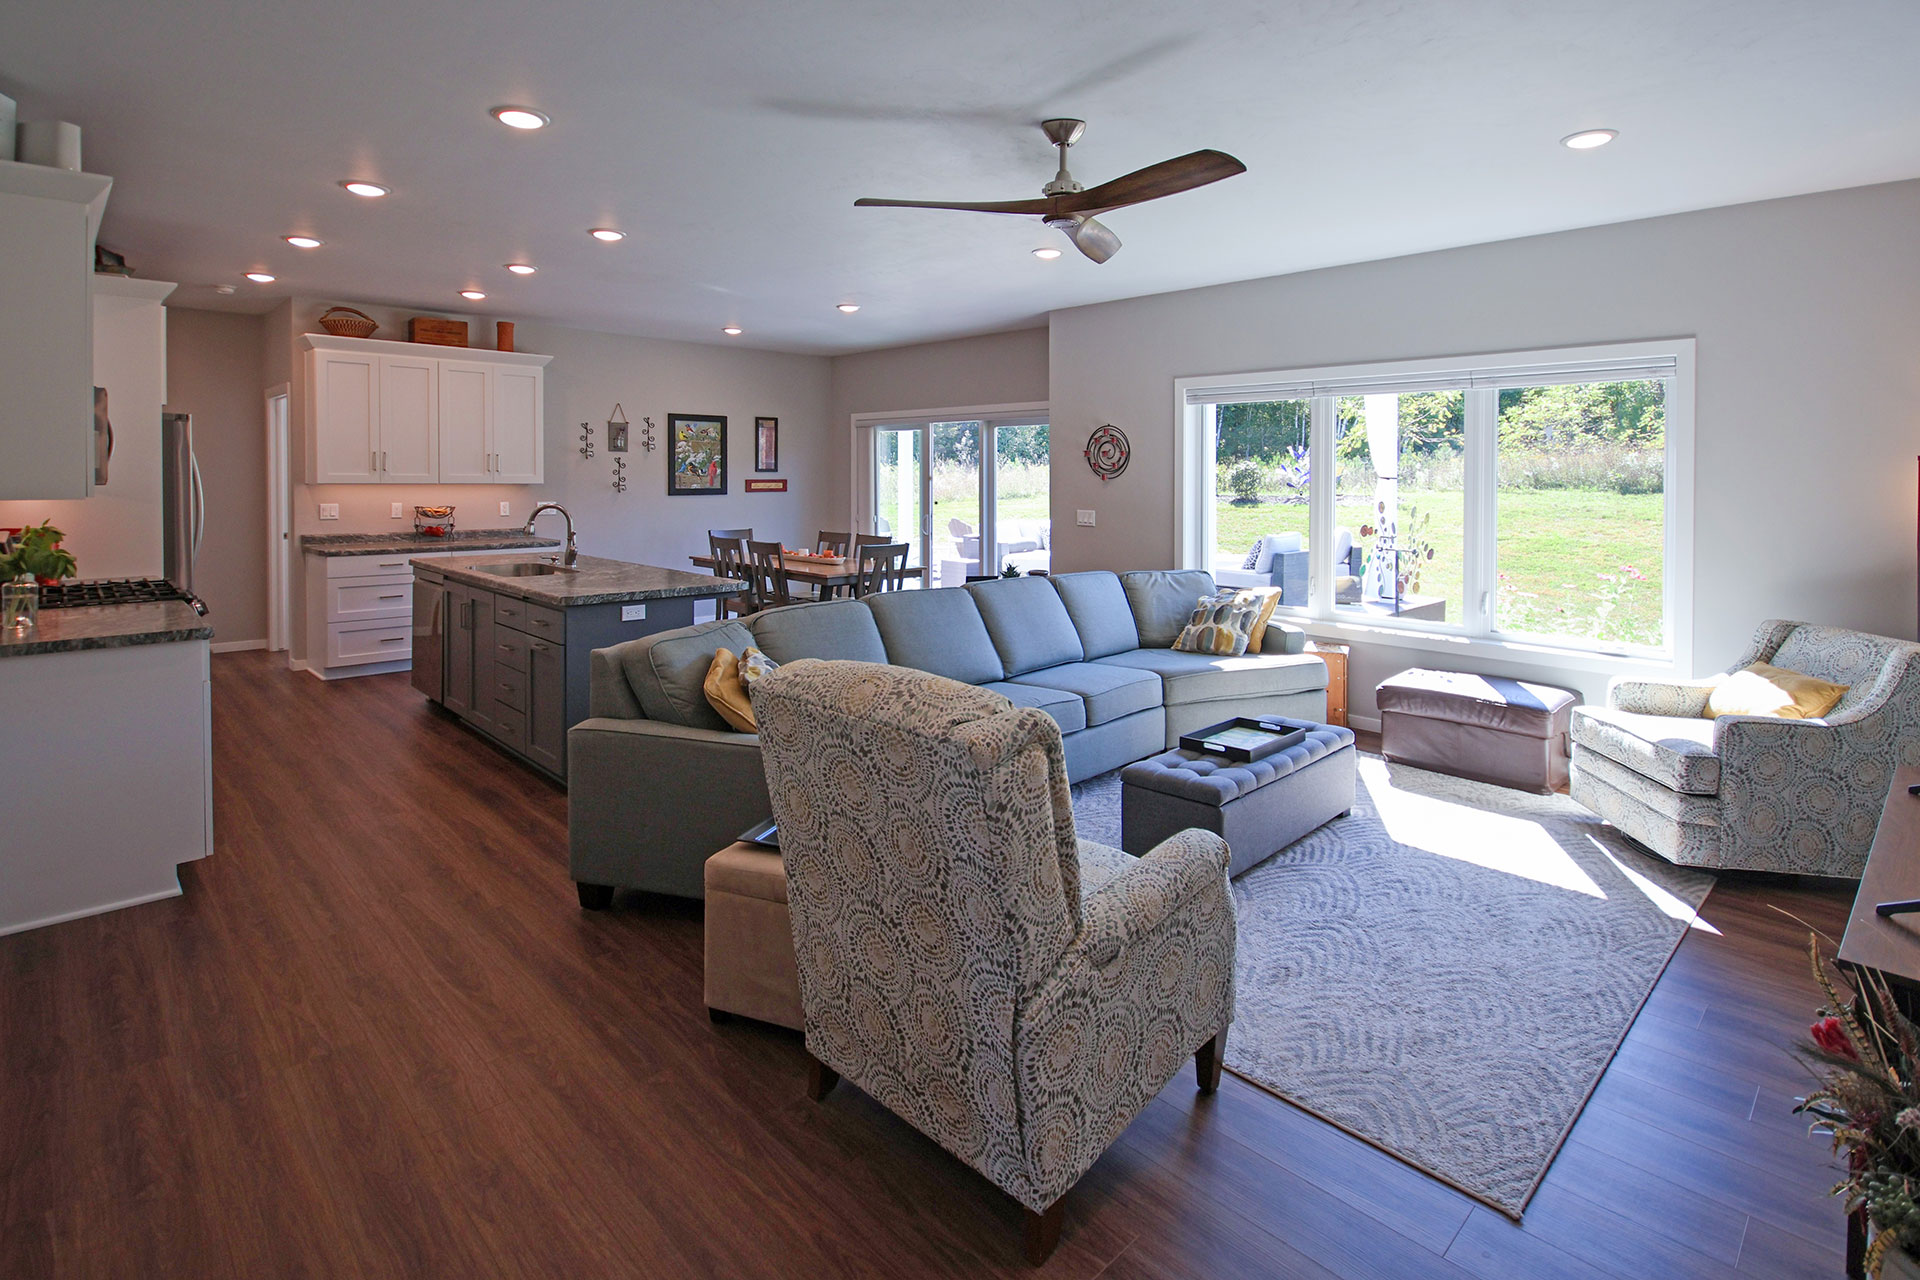
Great Room
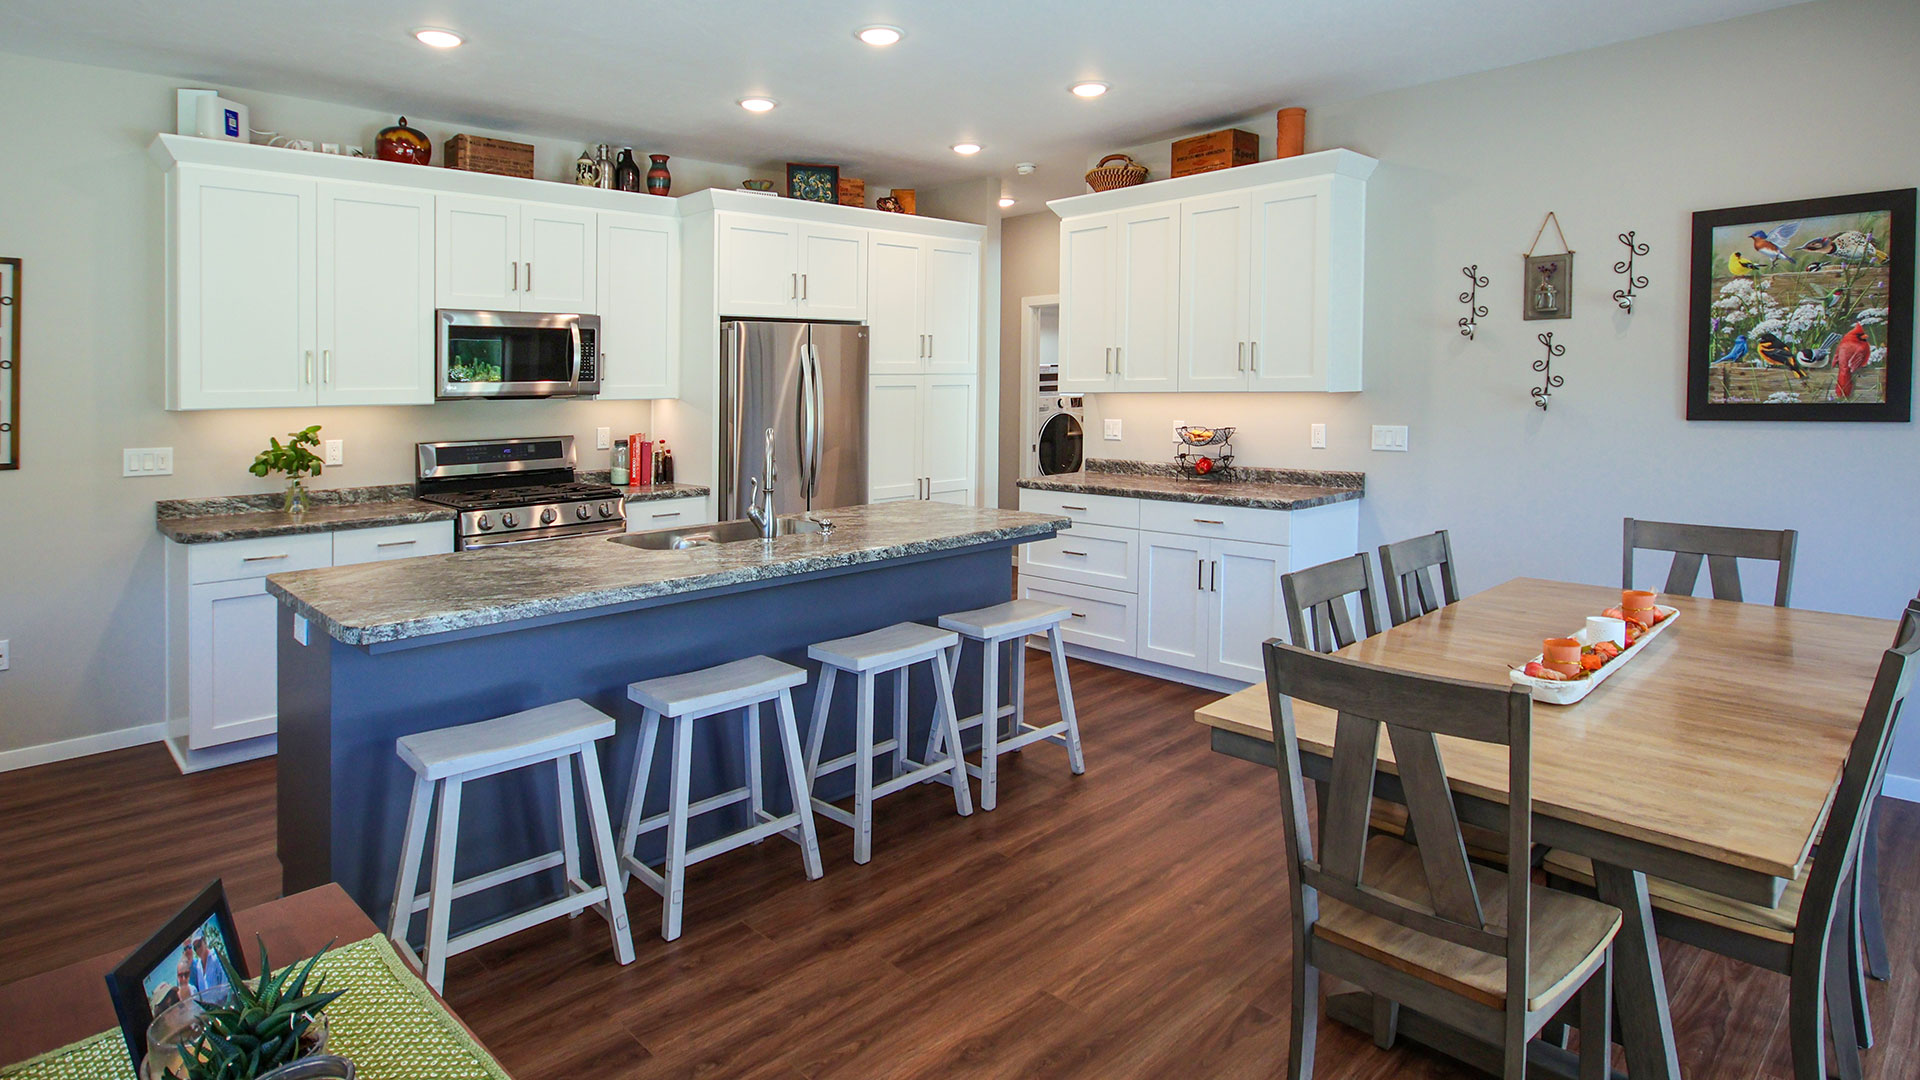
Kitchen
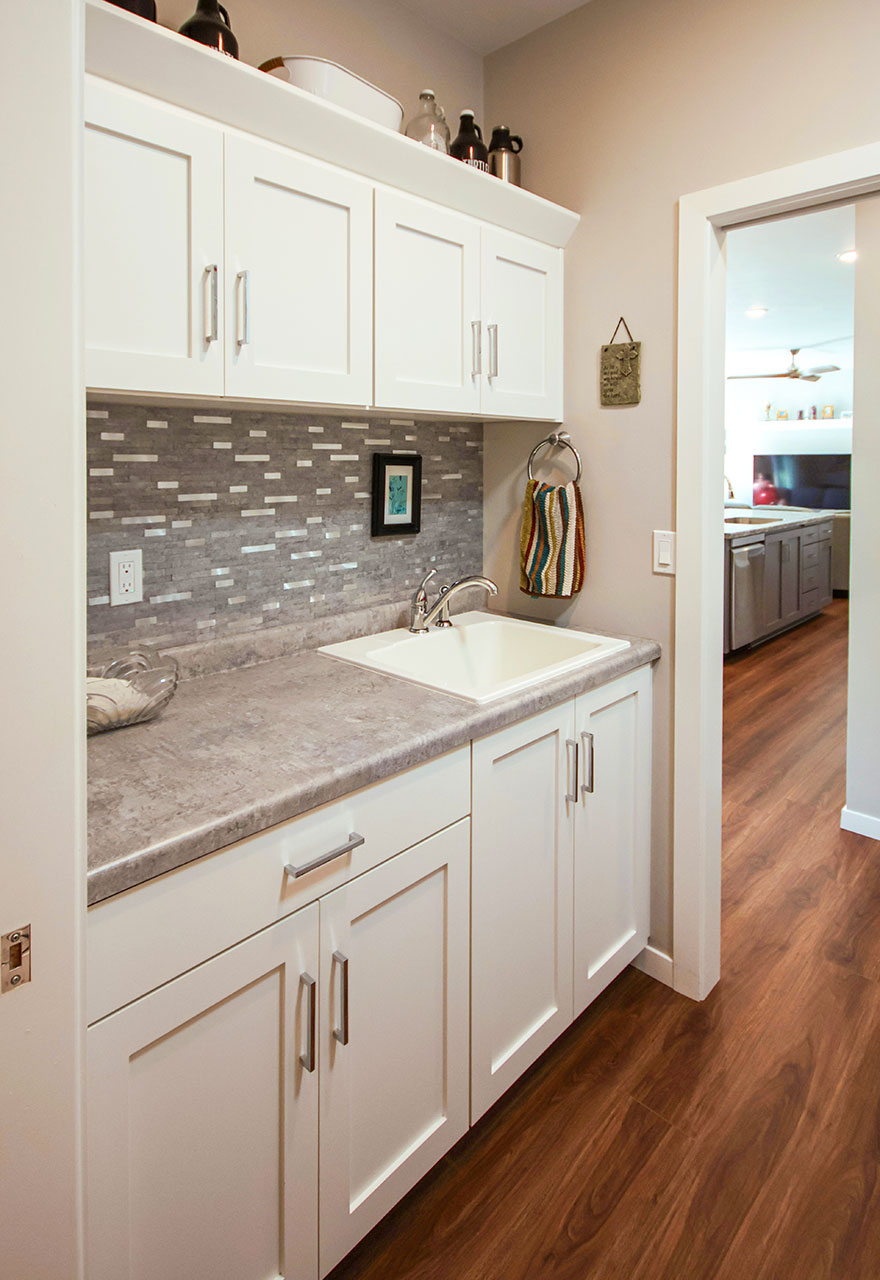
Mudroom with Laundry Sink
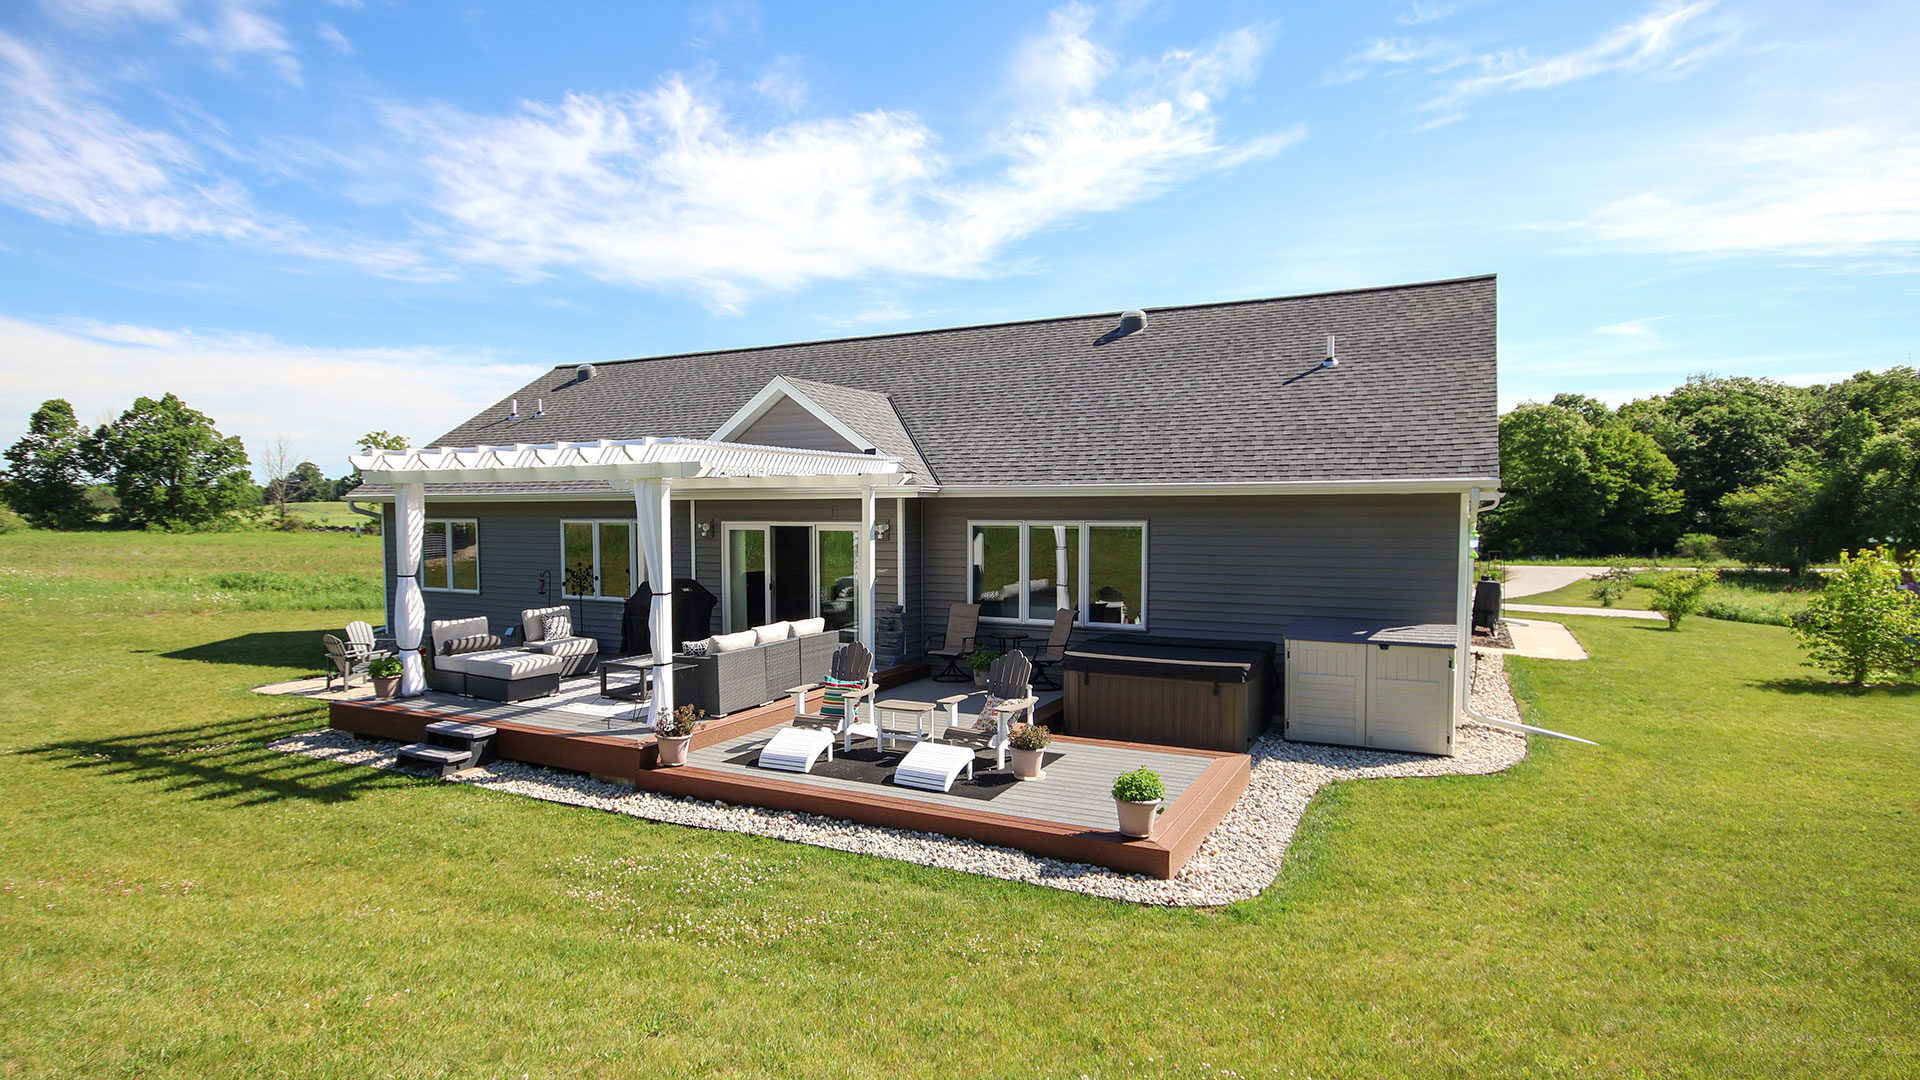
Back Exterior with Pergola Covered Patio
Details of this Home:
-
-
Contemporary Open-Concept: The kitchen, dining, and living areas combine seamlessly to provide a relaxed, open-concept living space.
-
Living Room has large windows that provide lots of natural light, while the dining area has expansive sliding glass doors that open to a spacious patio.
-
Kitchen Features custom-built maple cabinetry painted white, paired with high-definition laminate countertops that offer excellent durability and low maintenance. The accent island is painted in Smooth Slate and features an undermount stainless steel sink. For maximum organization, a large pantry cabinet includes convenient roll-out shelves.
-
Back Entry has convenient half-bath, and laundry room with custom-built cabinetry. A built-in sun tunnel brightens the entire area with natural light.
-
Primary Suite: Features a large window overlooking the scenic view, and a spacious walk-in closet. The primary bath includes a tall linen cabinet and a custom-built vanity with dual sinks and durable laminate countertops.
-
Flooring: High-performance Luxury Vinyl Plank (LVP) flooring is installed throughout the entire main living level for maximum durability and easy cleaning.
-
Garage: An oversized three-stall garage provides ample room for vehicles and extra storage.
-
Clean, Modern Exterior: Features a combination of lap siding in Charcoal Gray, Board & Batten siding in Sterling Gray, and Cultured Stone accents in Cobblefield Gray.
-
"Working with Alan on the design, pricing, and contracting phases of our home was a wonderful experience. He was consistently responsive to our questions, and we are absolutely thrilled with how our home turned out. We have already recommended PortSide to others considering new construction or remodeling, and we will certainly continue to do so."
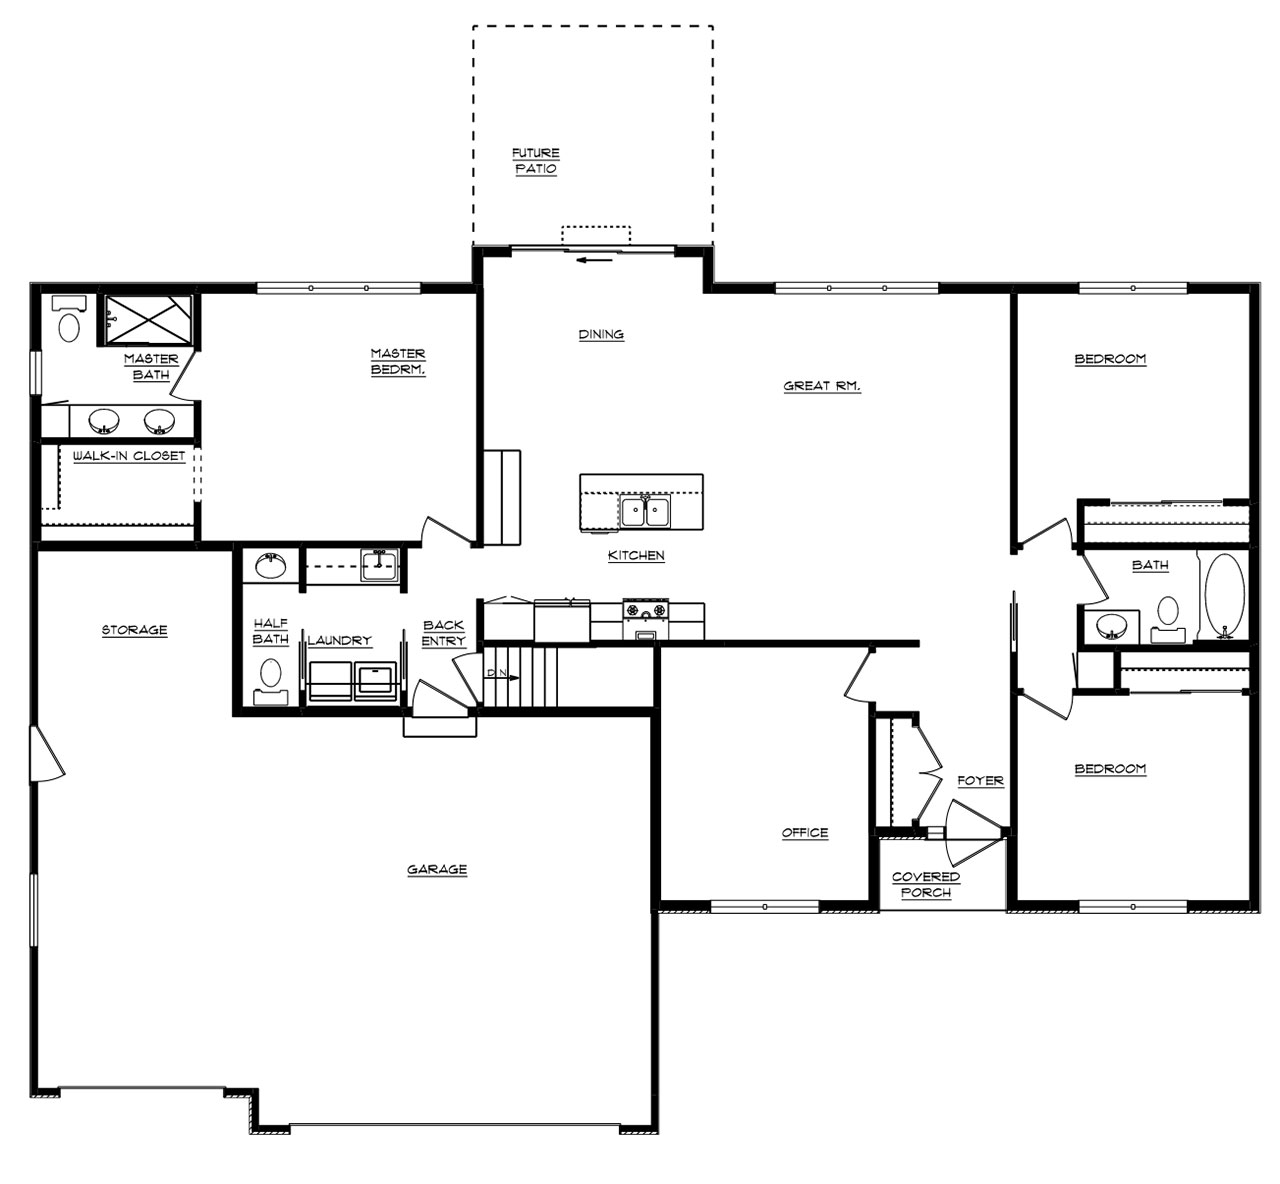
Main Floor Plan
Ready to start the process on your own custom-built home?
Whether you’re starting from scratch or have a plan in mind, our team is here to help you lay the foundation.
Contact us today to schedule a consultation and bring your dream home to life.