Remodel of the Month
Primary Bedroom & Bath Remodel Makes Better Use of Space and Adds Sophistication and Glamour
Our September Remodel of the Month is part of a larger whole-home renovation. The homeowners found a charming house on the perfect waterfront lot. While it had "great bones" and beautiful architectural details, it needed an updated floor plan along with a modern design refresh to maximize its potential.
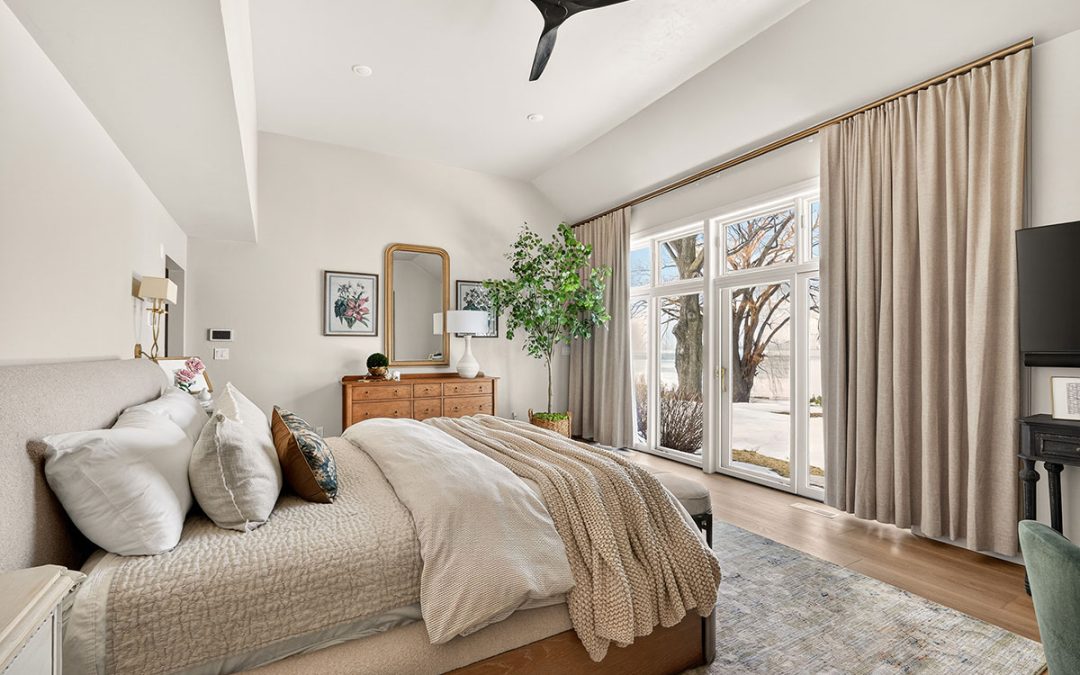
Because this was such a large-scale project, we're sharing it in three parts. This month, we are showcasing the primary suite. The bedroom already boasted a strong layout; including an en suite bathroom and a spacious walk-in closet, along with stunning water views framed by sliding glass doors and clerestory windows above. However, the room also featured a staircase leading to an open loft and a large walk-in closet, which was not accessible from the second floor. Wanting a more practical layout, the homeowners chose to remove the bedroom stairs, close off the loft, and reimagine that upper square footage. By reaccessing the area from the second floor, they added a convenient second full bathroom and an organized storage space.
The result is a bright, beautiful primary suite with a spa-like bath, sleek modern details, and a touch of glamour. Meanwhile, the updated second floor provides essential functionality, adding a second full bath that’s ideal for a house full of guests.
See the remarkable before-and-after photos and read about the details of this project below.
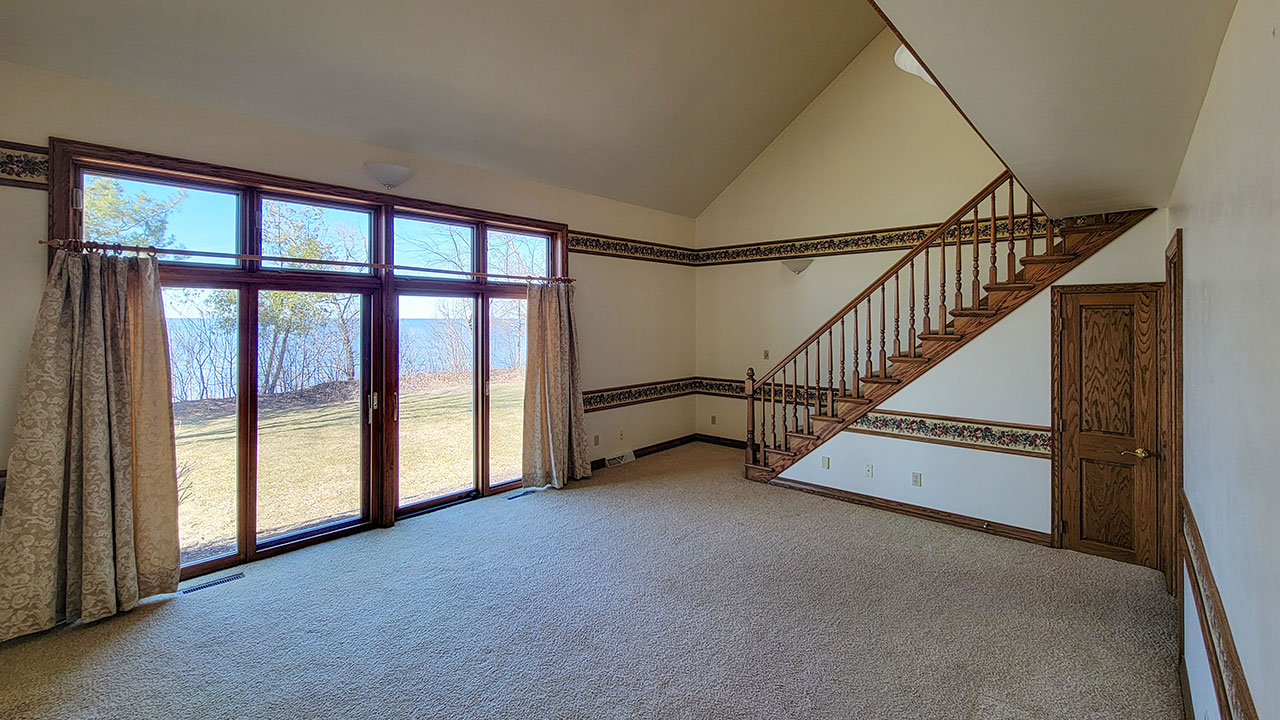
Bedroom Before
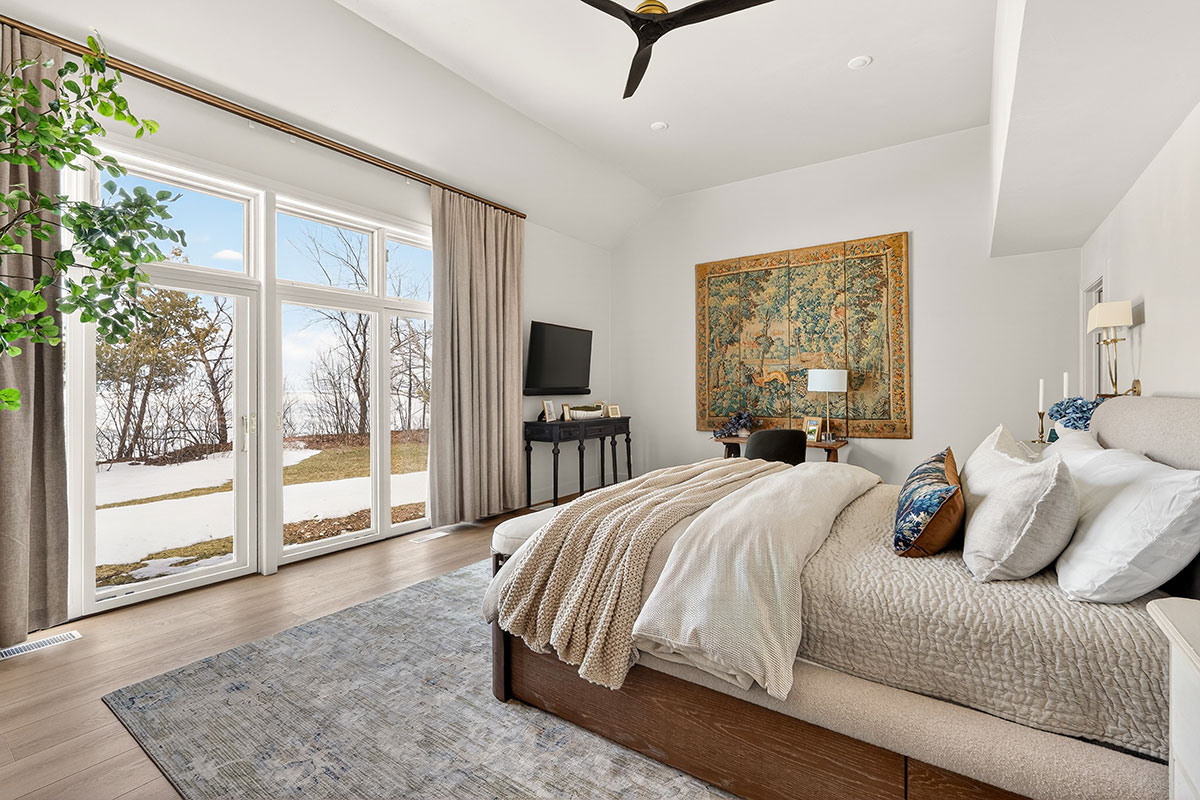
Bedroom After
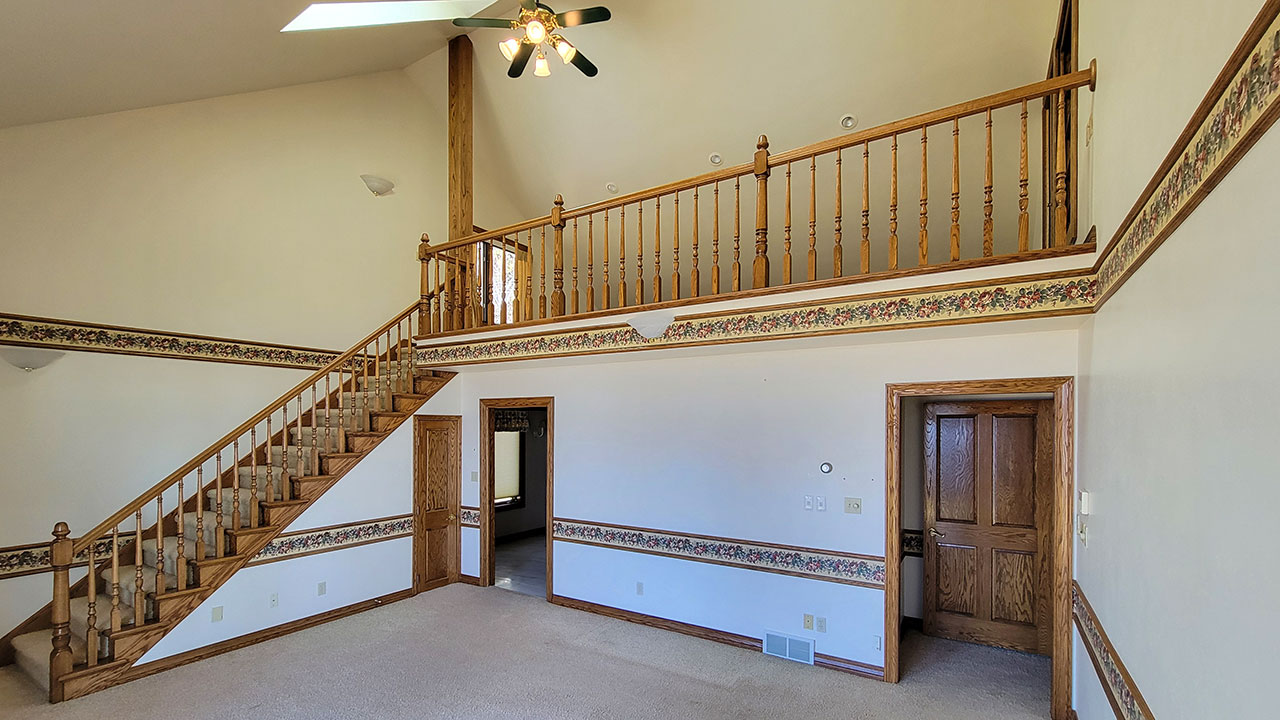
Bedroom with Loft Before
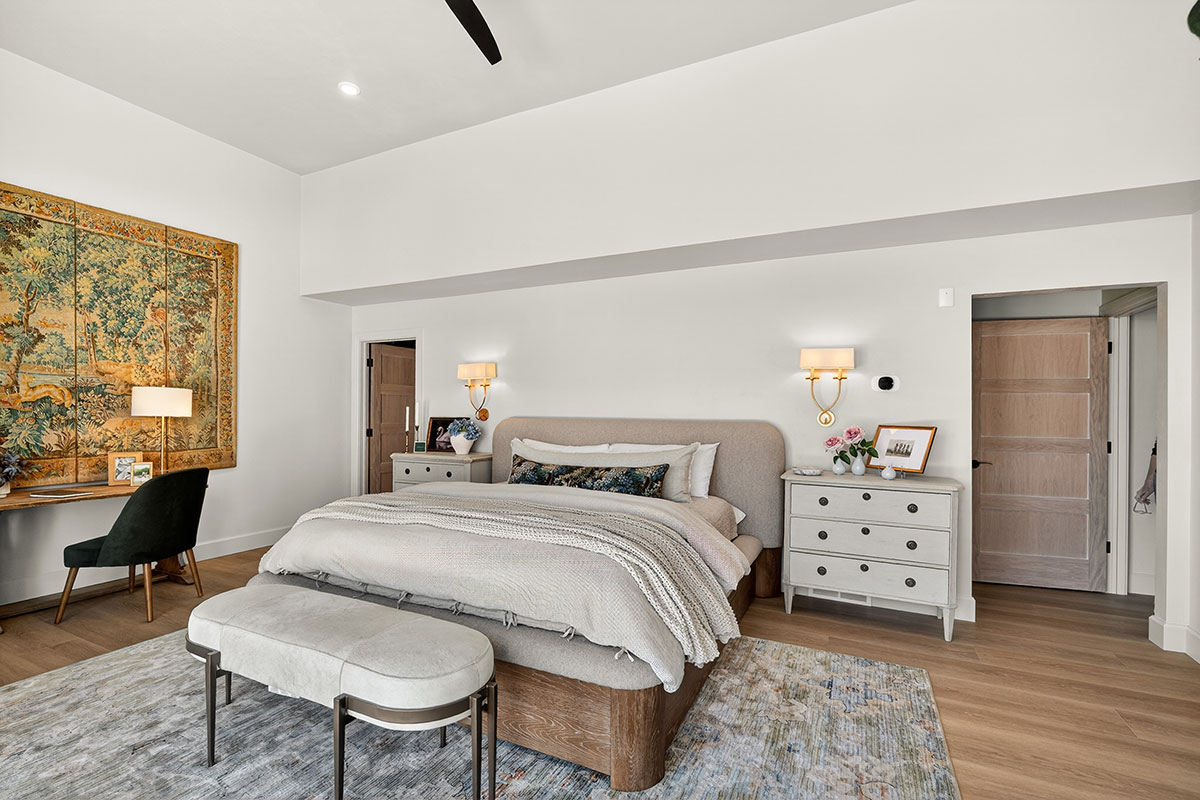
Bedroom After, Stairs Removed, Loft Closed
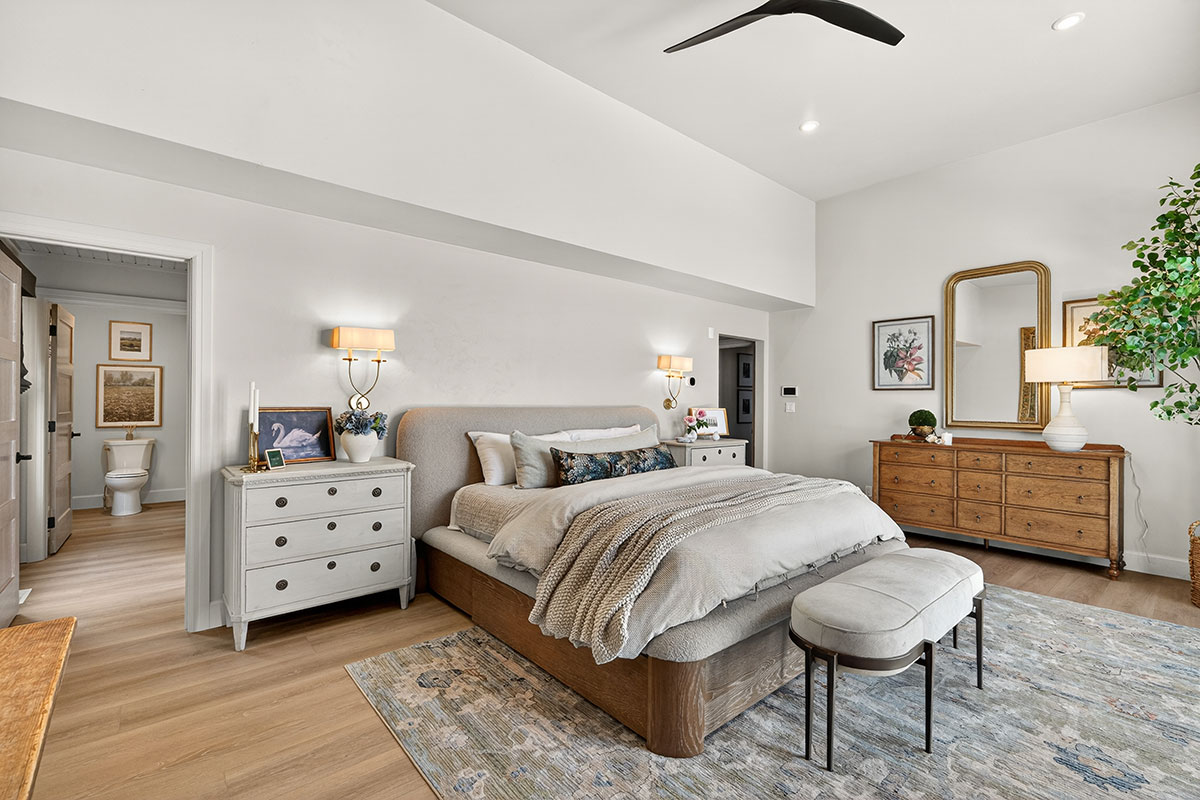
Bedroom After, Stairs Removed, Loft Closed
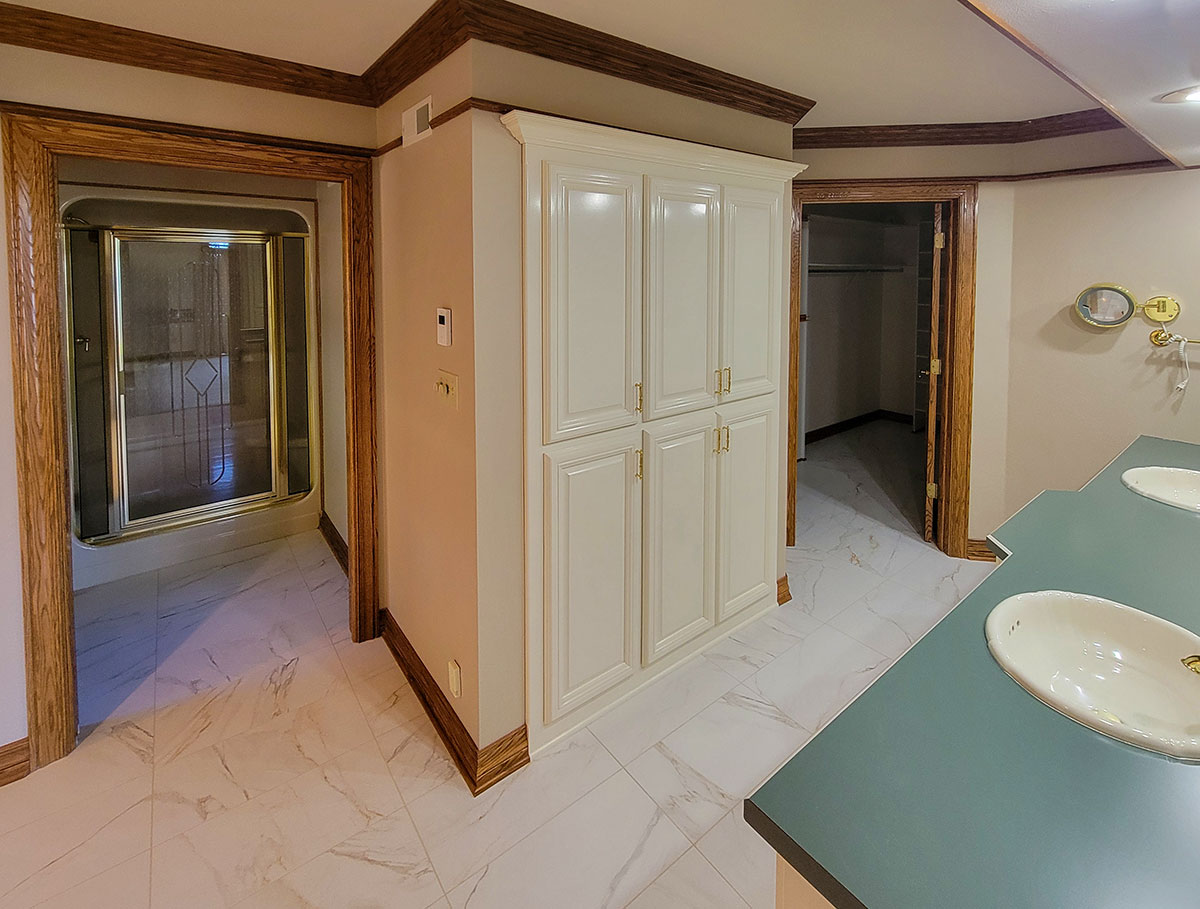
Bathroom Before
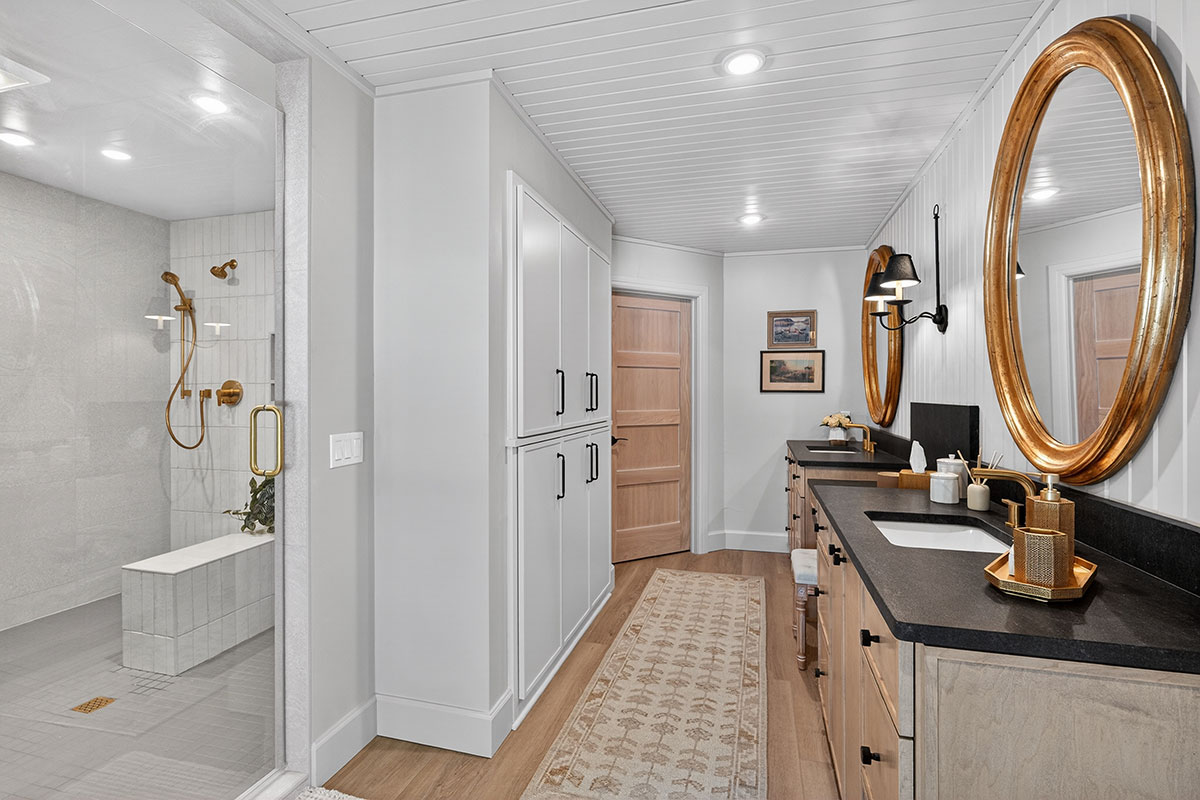
Bathroom After
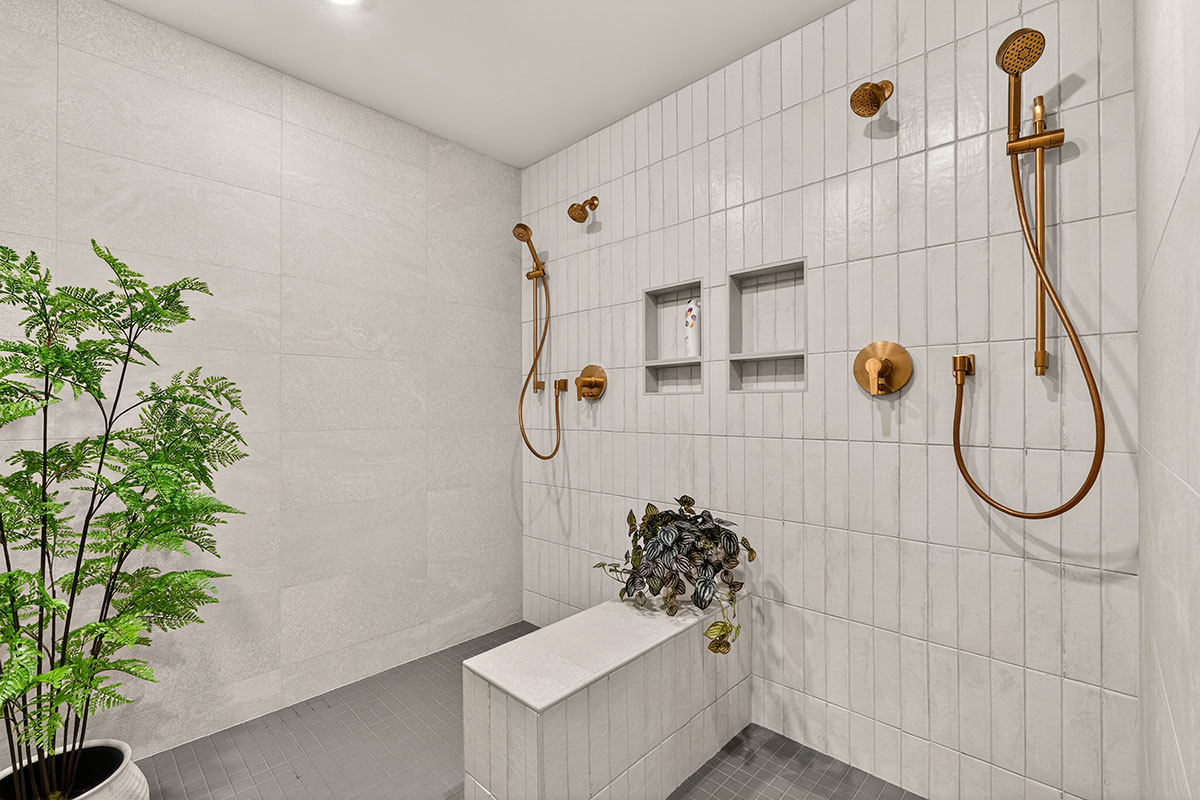
New Custom-Tiled Walk-in Shower
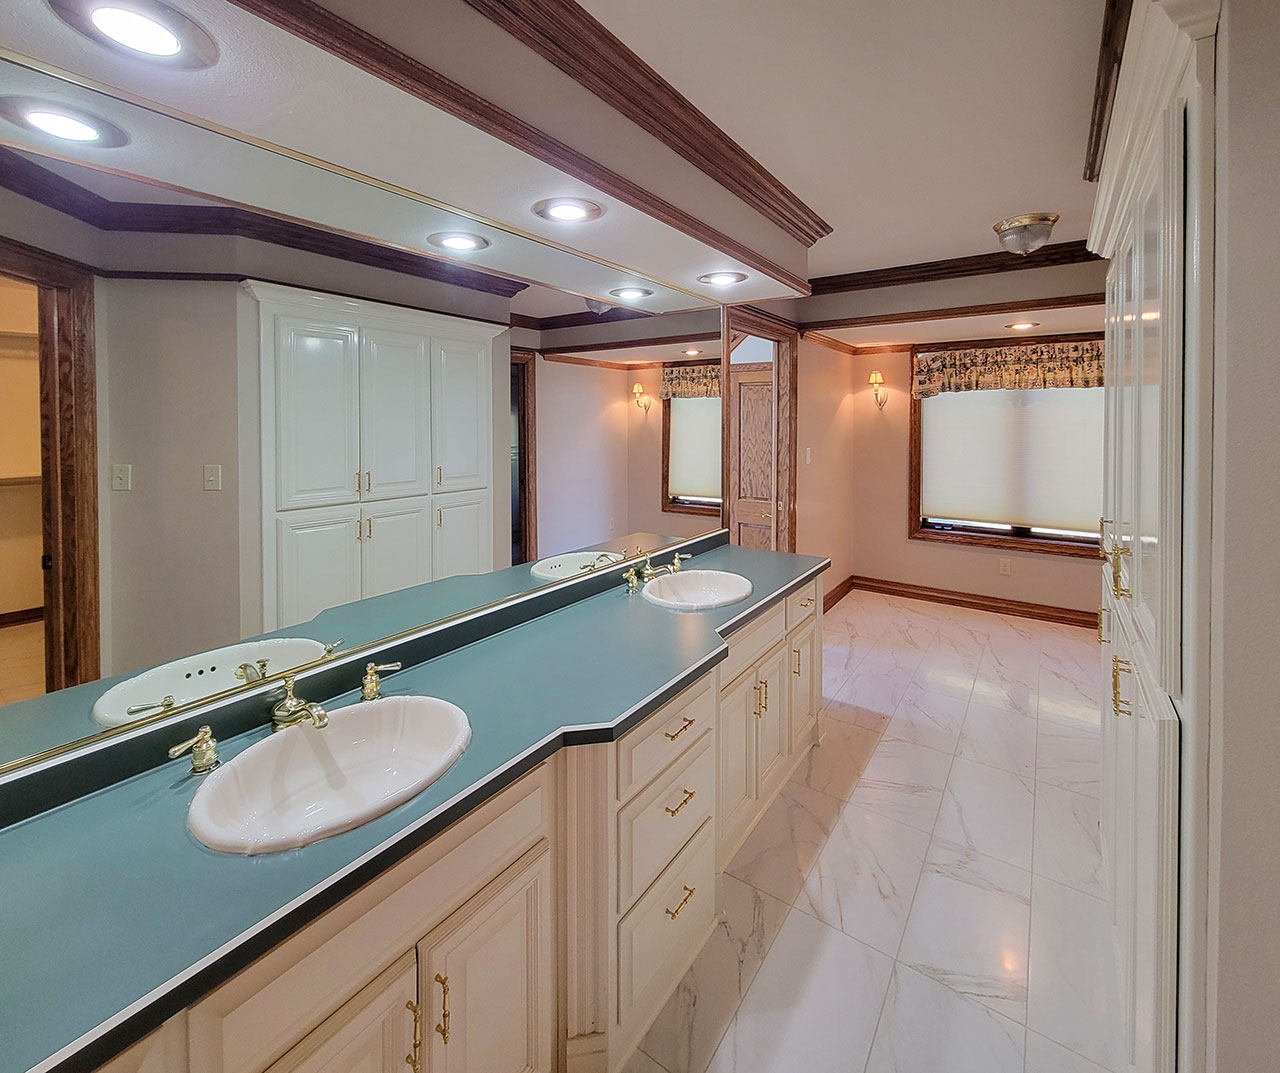
Bathroom Vanity Before
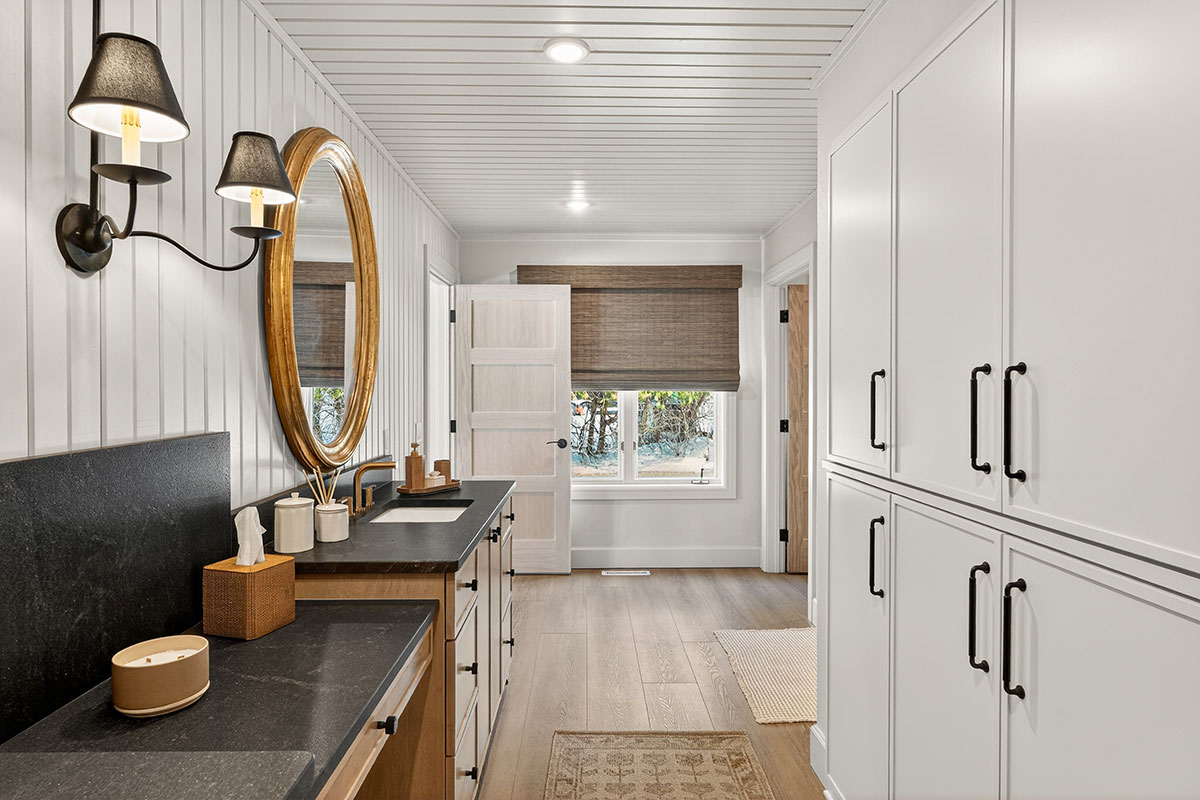
Bathroom Vanity After
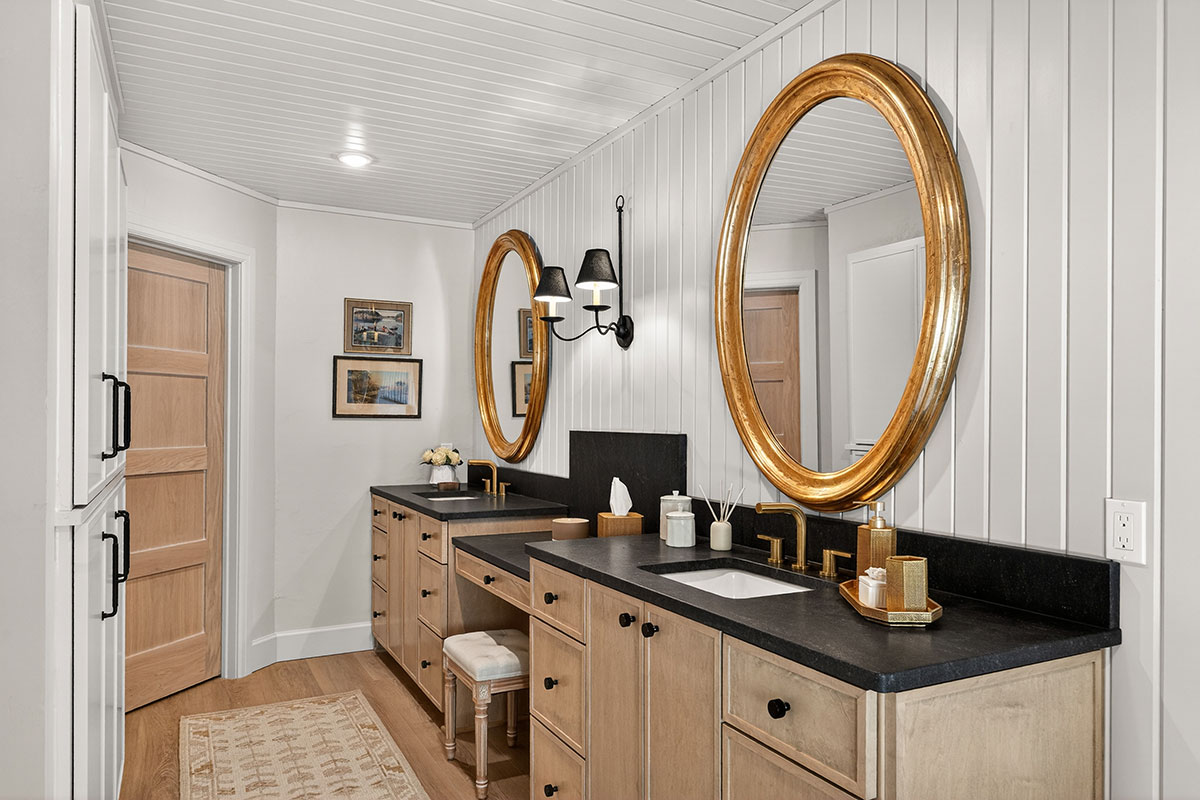
Bathroom Vanity and Linen Cabinet After
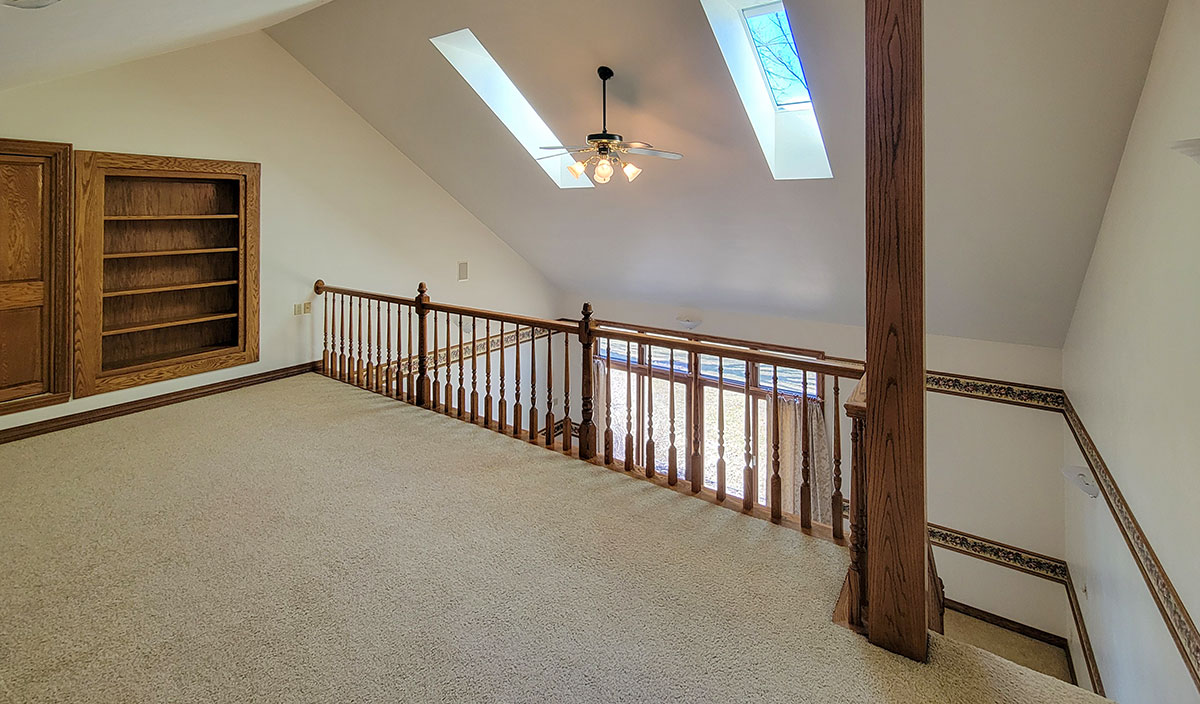
Loft Space Before
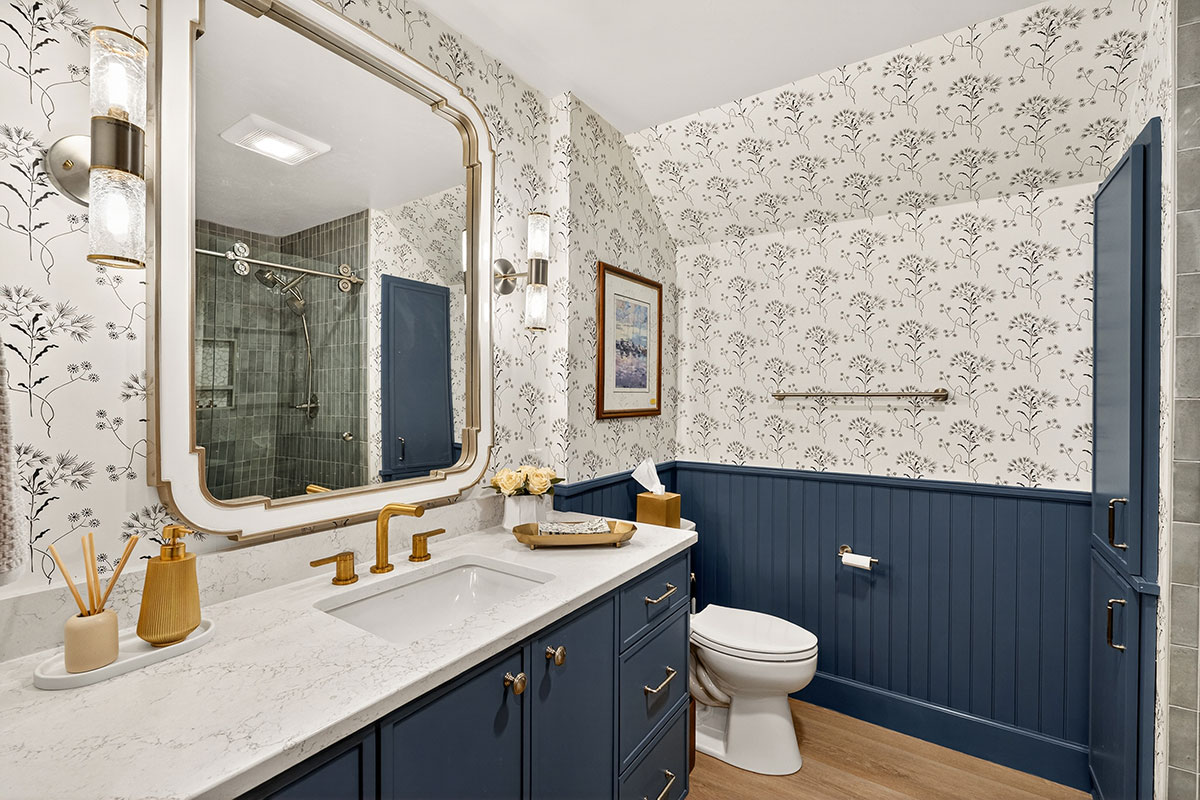
New Full Bath on Second Floor
Details of Renovation
Demolition Phase
- Primary Bedroom: Removed all flooring, base trim, interior doors, wallpaper, and the stairs and railing leading to the loft.
- Primary Bathroom: Removed all flooring, cabinetry, drop ceiling, crown molding, and the entire shower stall (including tile and glass doors).
New Construction & Floor Plan Highlights
- Framed a new wall to close off the loft from the primary bedroom, creating space on the second floor for a new full bathroom, and storage closet.
- In the primary bedroom, applied fresh paint on the walls and ceilings, and repainted existing window and door casings, jambs, and base trim.
- Plumbing modifications in the primary bathroom include reconfigured supply and drain piping to accommodate new layout and fixture locations.
- Primary Bathroom finishes include custom-tiled walk-in shower with built-in bench, large linen cabinet, along with a custom vanity featuring a makeup counter, dual undermount sinks, and Negresco Leathered quartz countertop with six inch back splash
- New second-floor hall bath includes custom-built vanity with undermount sink and quartz countertop, tall linen cabinet, and custom-tiled walk-in shower.
- Laid Versacore Springtime Luxury Vinyl Plank (LVP) flooring throughout all areas.
Ready To Get Started On Your Remodeling Journey?