
Home Additions
More Room for the Life You're Living
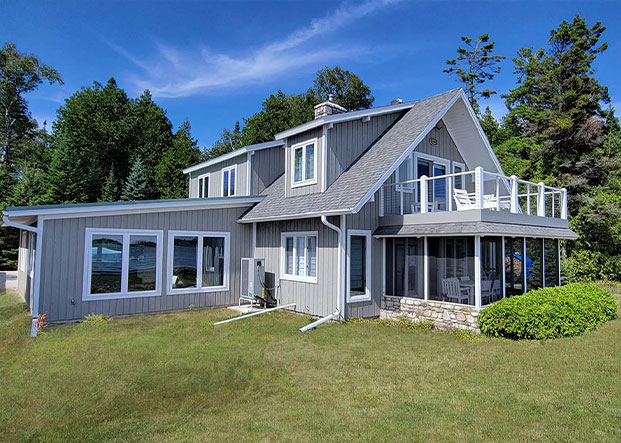
Need a sunroom that captures the lake view, a second story for a growing family, or a garage with space for everything?
When your home's footprint can't keep up, an addition lets you stay in the home and neighborhood you love while adding exactly the space you're missing. PortSide Builders brings five decades of custom design and expert craftsmanship to every addition, so the new space looks and feels like it was always part of the house.
We proudly design and build custom home additions for homeowners throughout the greater Fox Cities, Green Bay, and the Door County area.
Talk with our team today and let's start planning the space your home has been missing.
Is an Addition Right for Your Home?
Sometimes the best house for your family is the one you already own, with a little more room. If any of these sound familiar, an addition may be the answer:
You Love the Location
The neighborhood, the schools, the view, or the lake lot are exactly right. It's only the square footage that isn't.
You Need a Dedicated Space
A home office, a hobby room, a workshop, or a quiet retreat away from the main living area.
The Garage Is Overflowing
Vehicles, boats, lawn equipment, and tools are competing for space, and there's no room left for a workbench.
The Family Is Growing
Another bedroom, a second bathroom, a playroom, or space for aging parents to live comfortably under the same roof.
Outdoor Living Falls Short
A screened porch, three-season room, or sunroom would let you enjoy the yard, the woods, or the water for far more of the year.
Types of Additions We Build
Every addition is custom-designed for the home it joins. Here are the projects homeowners in Northeast Wisconsin ask us for most.
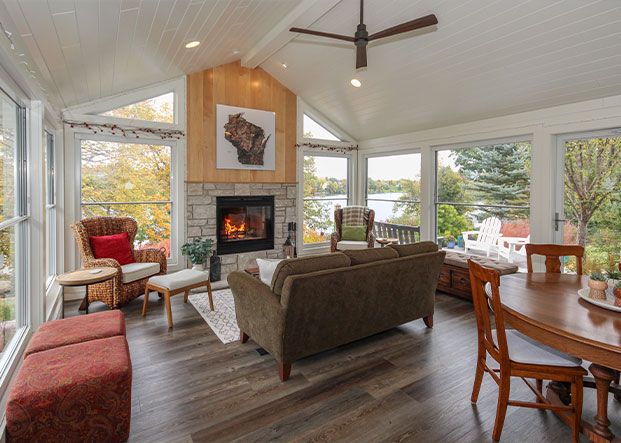
Sunrooms & Three-Season Rooms
Bring the outdoors in, without the bugs, wind, or chill.
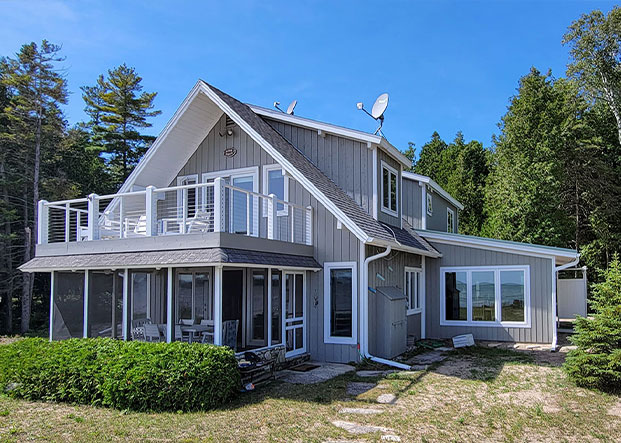
A sunroom or three-season room gives you a bright, comfortable place to enjoy the view of your yard, the woods, or the water. Floor-to-ceiling windows, stacking or sliding window systems, and screened panels let you open the room to the breeze or close it up when the weather turns.
We design these rooms to connect naturally to the kitchen, great room, or primary suite and to match the rooflines and exterior of your home. Options like heated floors, a fireplace, ceiling fans, and insulated glass can turn a three-season room into a true four-season space.
Second-Story Additions
Double your living space without giving up any of your yard.
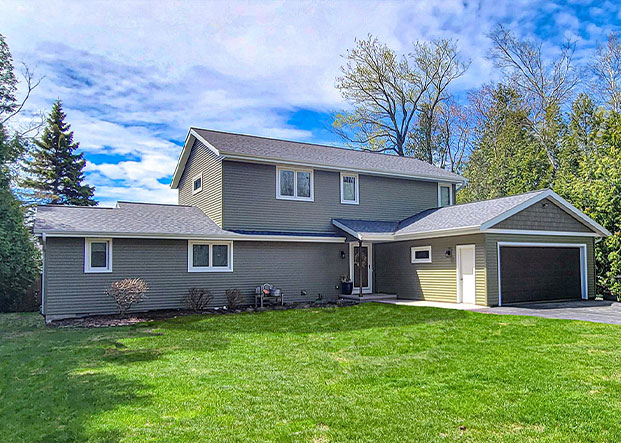
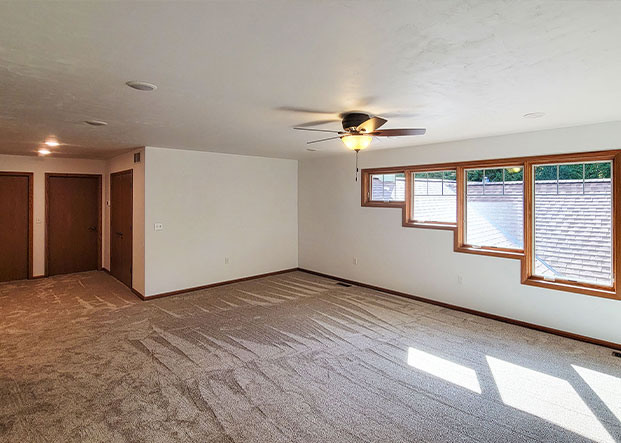
When the lot is small, or the yard is too good to lose, building up is the answer. A second-story addition can add bedrooms, a primary suite, bathrooms, a home office, or a bonus room over the existing home or garage while keeping the main level you already enjoy.
These projects are structurally demanding, and our team evaluates the existing foundation and framing early in the design phase to confirm what the home can support. We also design the new upper level so the roofline, windows, and exterior read as one cohesive home rather than two stacked together.
Garages
Attached or detached, sized for vehicles, toys, and everything else.
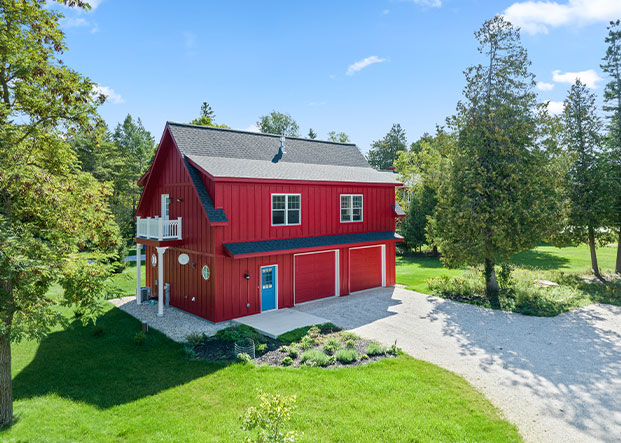
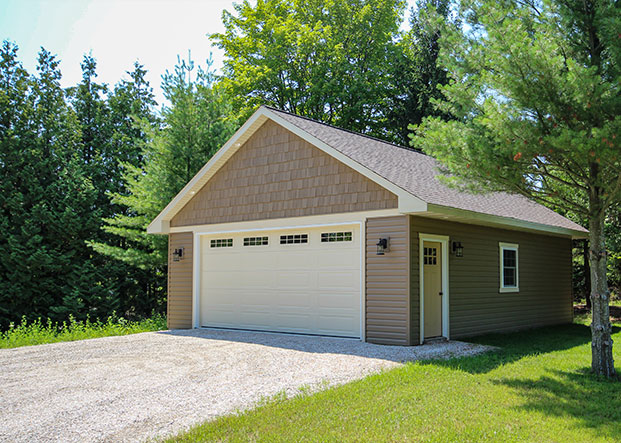
A new garage solves more than parking. Our garage additions make room for boats and trailers, lawn equipment, a workshop, or a dedicated space for a classic car, with ceiling heights, door sizes, and layouts planned around what you actually store. Attached garages can include a mudroom entry, while detached garages can be sized for a bonus room or studio above.
We match siding, roofing, windows, and trim to your home so the garage looks original to the property, and we handle the electrical, heating, and insulation that turn a garage into a space you can use comfortably.
Home Expansions
Extend your home's footprint to fit the way you live.
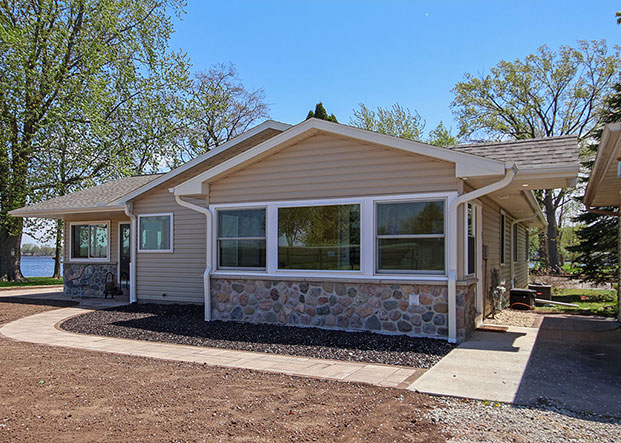
A home expansion extends the main level outward to add the space your floor plan is missing: a larger kitchen and dining area, a new primary suite with a walk-in closet and bathroom, a family room, an in-law suite, or a mudroom and laundry room off the garage. We've extended lakefront ranch homes to open the kitchen to the water and added full primary suites that transformed how a family uses the house.
Expansions often go hand in hand with remodeling the adjacent rooms, and because PortSide handles both, the new and existing spaces are designed together so the result feels seamless. The addition's foundation, roof, siding, and interior finishes are planned to match, and the connection to the original home is detailed so you'd never know where one ends and the other begins.
What to Expect from Our Remodeling Process
At PortSide Builders, we take the stress out of adding on to your home with our proven, transparent process.
1. Consultation & Site Evaluation
A Custom Designer / Remodeling Consultant will visit your home, walk the interior and the property with you, and talk through what you need the new space to do.
We'll look at how the addition will connect to the existing floor plan, where it fits on the lot, and any setbacks, easements, or grade changes that may affect placement.
2. Design & Selections
Rooflines, siding, windows, and trim are designed to blend with the existing structure so the addition never looks tacked on.
Then you'll meet with a Selection Designer at our Design Center in Neenah or Sturgeon Bay to choose the exterior materials, flooring, cabinetry, fixtures, and finishes that carry your home's style into the new space.
3. Proposal & Contract
Your proposal spells out exactly what's included, and your contract covers materials, products, the procedure for changes during construction, payment terms, and warranty policies. Because an addition ties into an existing home, we'll also recommend an allowance for the unexpected.
Conditions like undersized footings, outdated wiring, or hidden water damage at the connection point can't always be seen until work begins, and planning for them up front protects your budget.
4. Pre-Construction Planning
Before excavation begins, we line up everything the project needs. Our team handles building permits and any zoning approvals, confirms engineering for structural tie-ins, orders materials, and schedules our licensed trade partners.
You'll be introduced to your Construction Coordinator, who will be your single point of contact, and you'll receive guidance on preparing your home and yard for construction.
5. Construction
From foundation to finish, your Construction Coordinator manages every step. Most of the work on an addition happens outside the existing walls, so your daily routine is disrupted as little as possible until it's time to open the connection into the house.
Your Coordinator keeps the site organized and protected, coordinates each trade, and keeps you informed with schedule updates and progress reports throughout.
6. Final Walkthrough
When the addition is complete, we walk through it together. Your Home Designer and Construction Coordinator will review the finished space with you, answer your questions, and explain how to care for the new materials and systems.
We'll follow up with a customer survey to make sure we've met your expectations, and we'll be here whenever you need us down the road.
Schedule a Consultation
in Door County & The Fox Valley
Every PortSide addition begins with a conversation. No matter if you're in Door County or the Fox Valley, one of our Custom Designers / Remodeling Consultants will visit your home, walk the house and the property with you, and talk through what the new space needs to do and how it should connect to the rooms you already have.
From there, your Home Designer develops a plan, guides you through selections at our Design Center, and presents a detailed proposal before work begins. Once underway, your Construction Coordinator manages every trade partner, delivery, and inspection and keeps you updated along the way.
Google Reviews
What People Are Saying About Our Home Additions


Home Addition FAQs
Can I stay in my home while the addition is being built?
Yes. Most of the work on an addition happens outside the existing walls, so you can usually stay in your home throughout the project. When it's time to open the connection into the house, your Construction Coordinator will set up dust barriers and protection and walk you through what to expect for that phase.
How do you make sure the addition matches my existing home?
Matching is one of the most important parts of the design. Your Home Designer studies the rooflines, siding, window styles, trim, and proportions of your existing home and carries them into the addition. Our Selection Designers then help you choose exterior materials and interior finishes that blend with what's already there, or that complement it if you're updating the whole exterior at the same time.
Can my home support a second story?
Many homes can, but it depends on the existing foundation and framing. We evaluate both early in the design process and, when needed, work with engineers to confirm what the structure can support and what reinforcement may be required. You'll know the answer before you commit to the project.
What happens if you find something unexpected once work begins?
It happens more often than you might think. When we open up the connection between the addition and the existing home, we sometimes find undersized footings, wiring that no longer meets code, or hidden water damage that couldn't be seen beforehand. Everything specified in your proposal stays at the agreed price, and for these unknowns, we recommend building an allowance into your budget from the start. If we find something, your Construction Coordinator will show you what we found, explain your options, and get your approval before any additional work happens.
Do I need to source or purchase my own materials and finishes?
No, we guide you through the entire process. PortSide Builders features full-service in-house Design Centers in Neenah and Sturgeon Bay. Our Selection Designers walk you through choosing exterior materials, windows, flooring, cabinetry, countertops, fixtures, and lighting under one roof, ensuring everything is durable, works together, and stays within your budget.
How do you handle permits, zoning, and inspections?
PortSide Builders is a full-service custom design-build contractor. We manage the entire administrative and construction process, including building permits, zoning and setback reviews, shoreland approvals where they apply, engineering coordination, licensed trade specialists, and all required municipal inspections.
Is PortSide Builders insured and licensed for home additions in the state of Wisconsin?
Yes. PortSide Builders, Inc. is fully licensed and insured as a residential design, construction, and remodeling contractor in the state of Wisconsin. Additionally, as an employee-owned company with nearly 50 years of continuous operation, our 70+ employee-owners take personal pride in adhering to strict safety standards and building code compliance.
What areas does PortSide Builders serve?
We serve all of Northeast Wisconsin:
- Door County & Northern Area: Sturgeon Bay, Egg Harbor, Fish Creek, Sister Bay, Baileys Harbor, Kewaunee County, and surrounding lakefront communities.
- Fox Valley & Green Bay Area: Neenah, Menasha, Appleton, Grand Chute, Oshkosh, De Pere, Ashwaubenon, Howard, Bellevue, Suamico, Allouez, and Hobart.
Our Home Addition Consultants
Serving the Fox Cities, Green Bay, & Door County
From your first consultation to long after you've settled into your new space, you'll see why PortSide Builders is Northeast Wisconsin's leader in custom home additions.


Door County
Sturgeon Bay Office
ADDRESS: 810 S. Lansing Avenue, Sturgeon Bay, WI 54235
PHONE: (920) 743-0000
SERVICE AREAS: Door County, Kewaunee County, Brown County, Manitowoc
Greater Fox Valley
Fox Cities Office
ADDRESS: 980 American Drive, Neenah, WI 54956
PHONE: (920) 727-4874
SERVICE AREAS: Brown County, Calumet County, Outagamie County, Shawano, Oconto, Menominee, Waupaca, Winnebago, Green Lake, Fond du Lac
Home Additions Gallery
Home Addition
The homeowners wanted to transform their much-loved vacation home into their permanent home, making it more suitable for living in full time. To achieve this goal, additions were constructed on both sides of the house, expanding the footprint from 736 sq. ft. to 1,929 sq. ft., with an additional 180-sq. ft. screened porch.
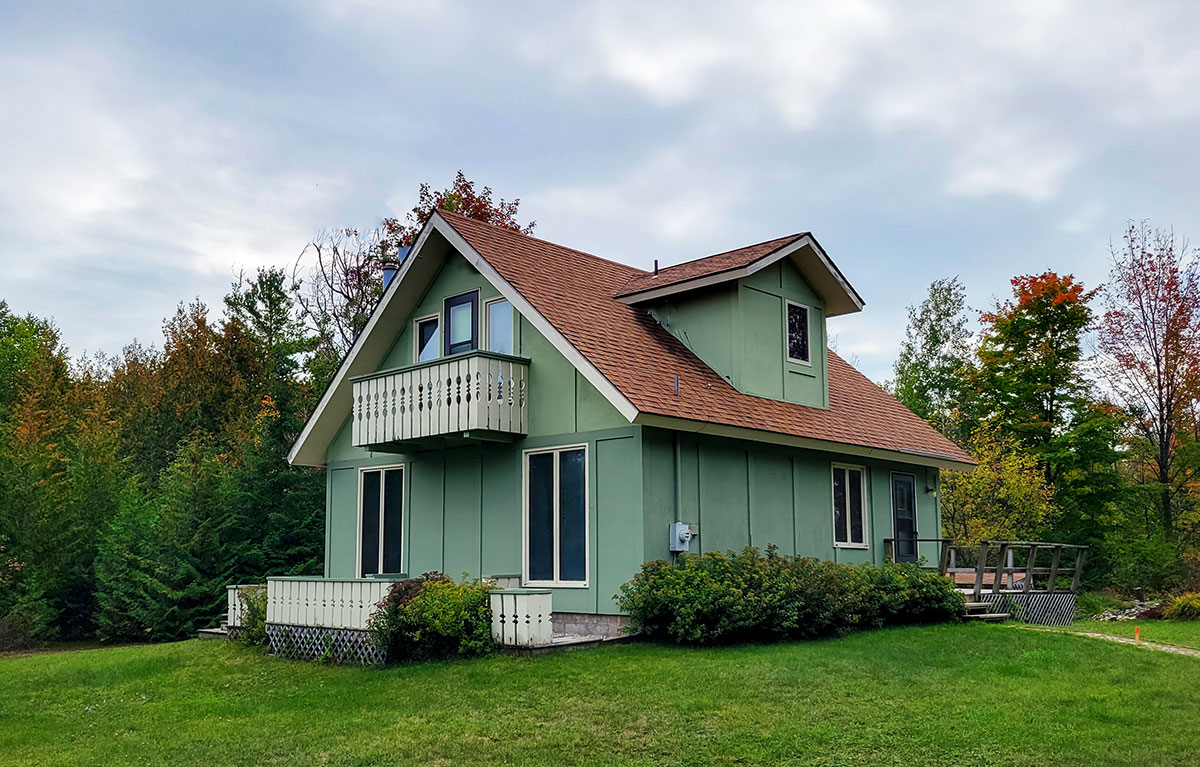
Exterior – Before
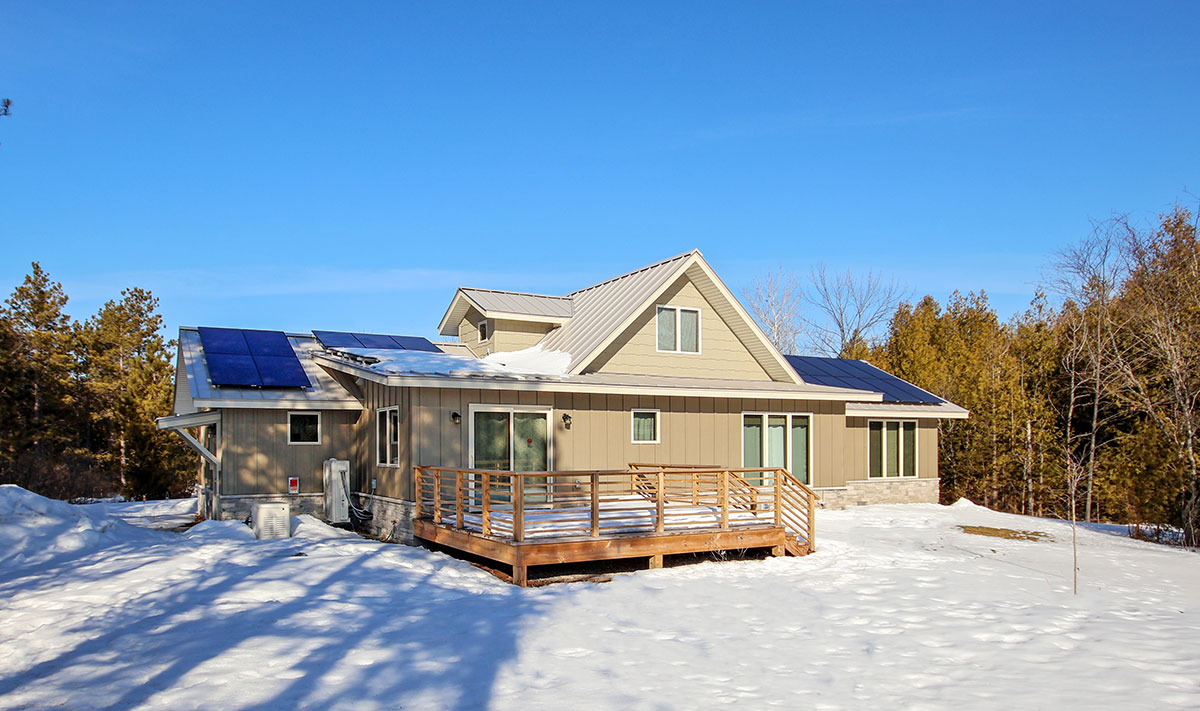
Exterior – After
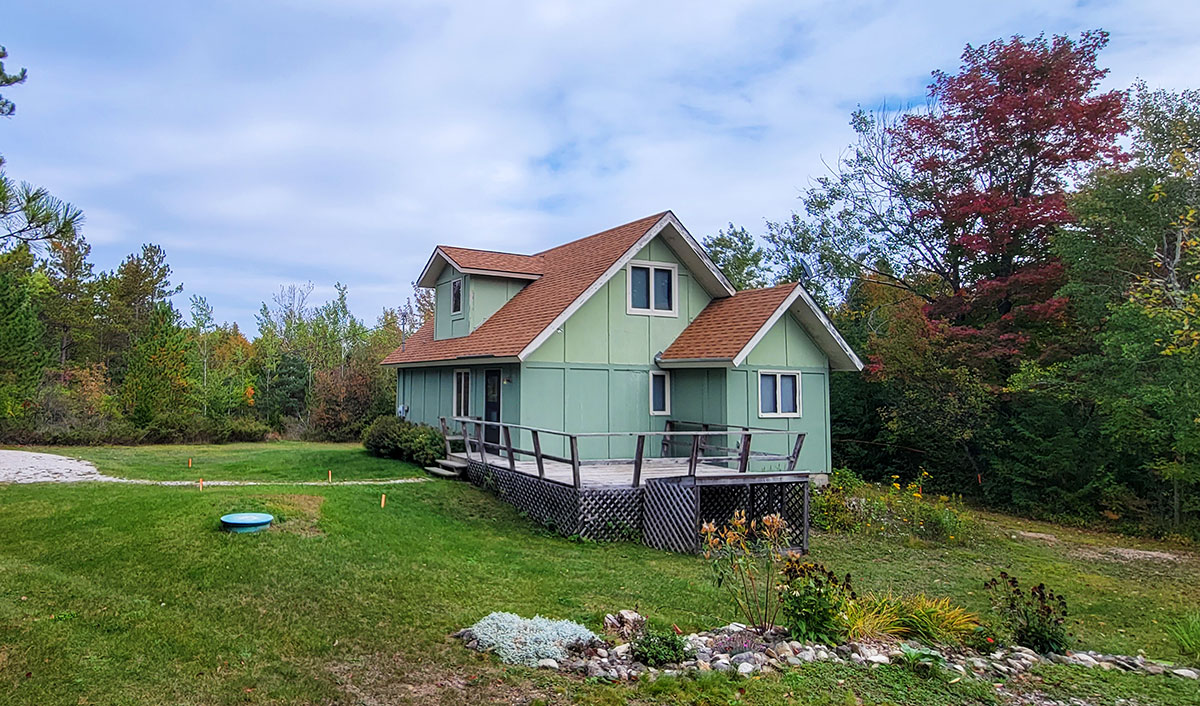
Exterior – Before
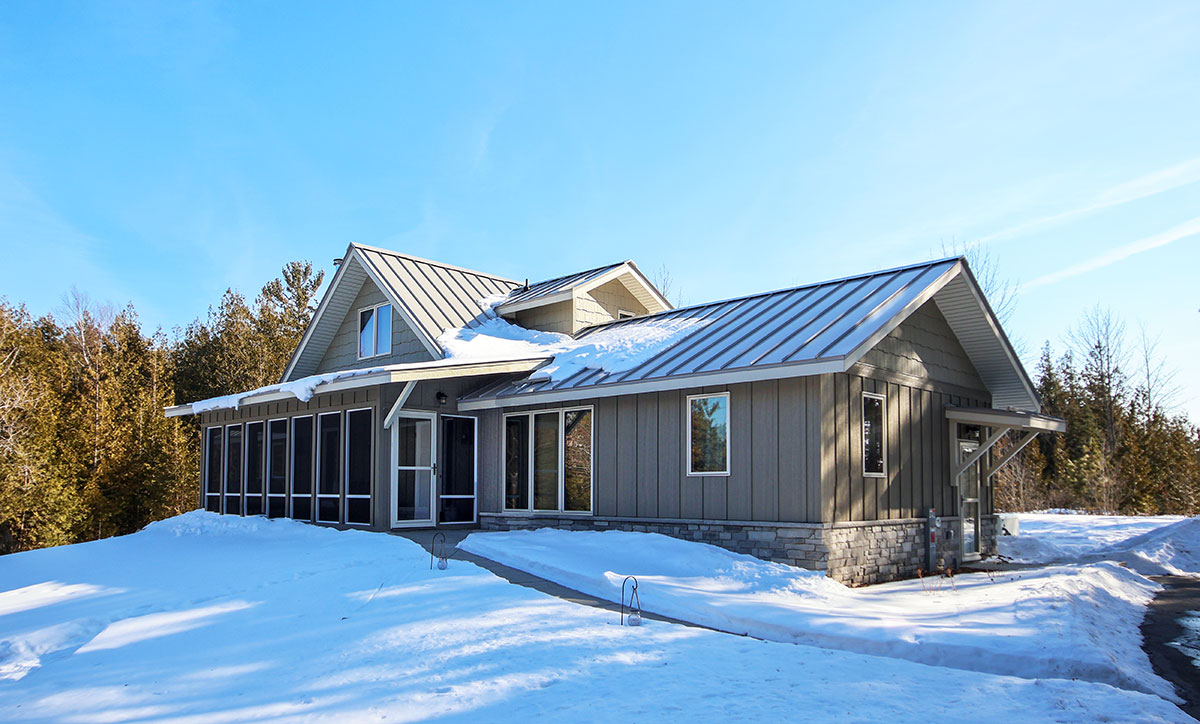
Exterior – After
Sunroom Addition
This remodel features a sunroom addition and a deck replacement. The new sunroom allows the homeowners to enjoy their beautiful surroundings year-round, while the spacious deck improves their overall outdoor living space.
- Removed existing deck and stairs
- Constructed new 238 sq. ft. sunroom addition off the family room with a cathedral ceiling, large slider windows, and full-light exterior door to deck
- Constructed new 254 sq. ft. Trex composite deck and stairs with aluminum railing
- Installed aluminum siding to match existing
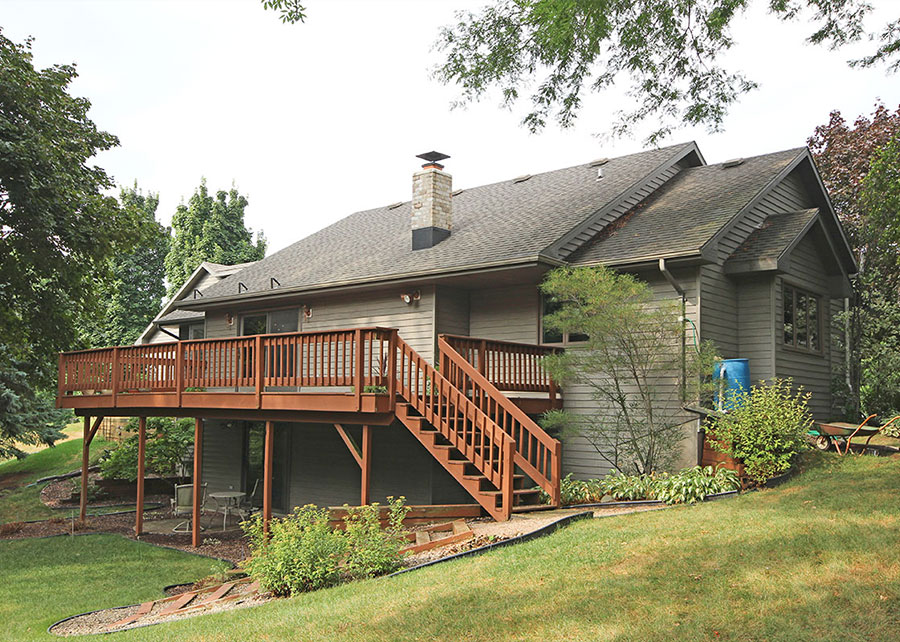
Sunroom Addition, Exterior – Before
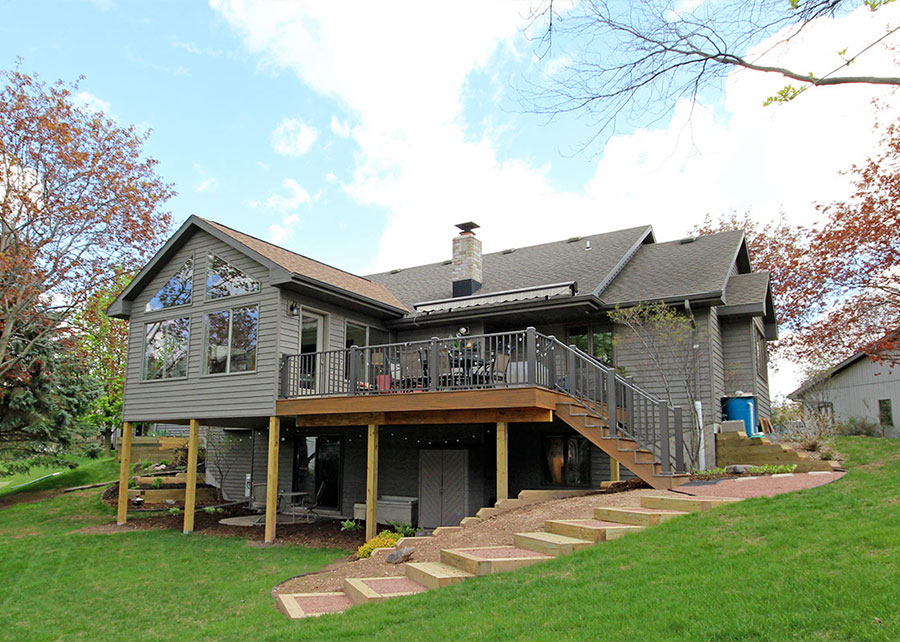
Sunroom Addition, Exterior – After
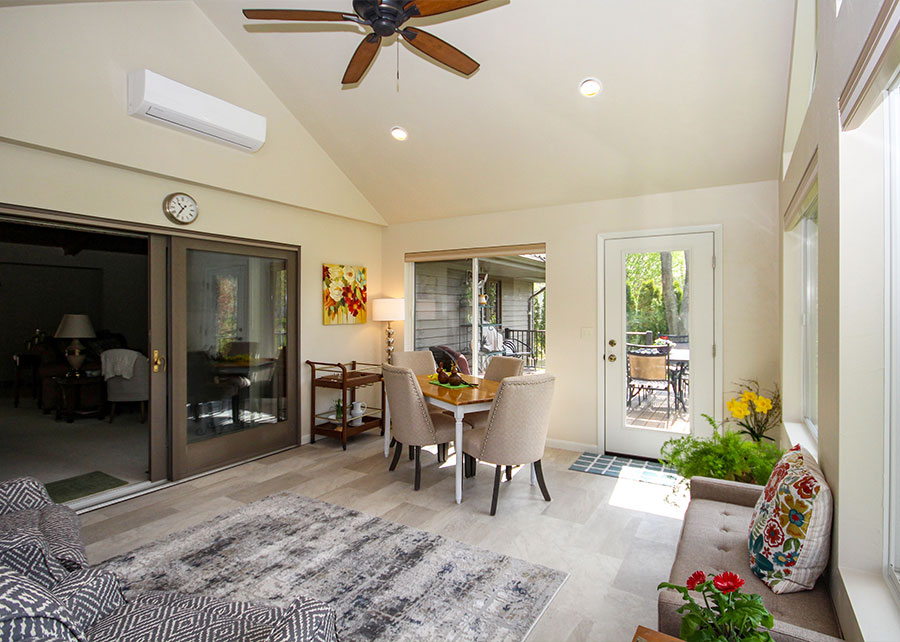
Sunroom Addition, Interior – After
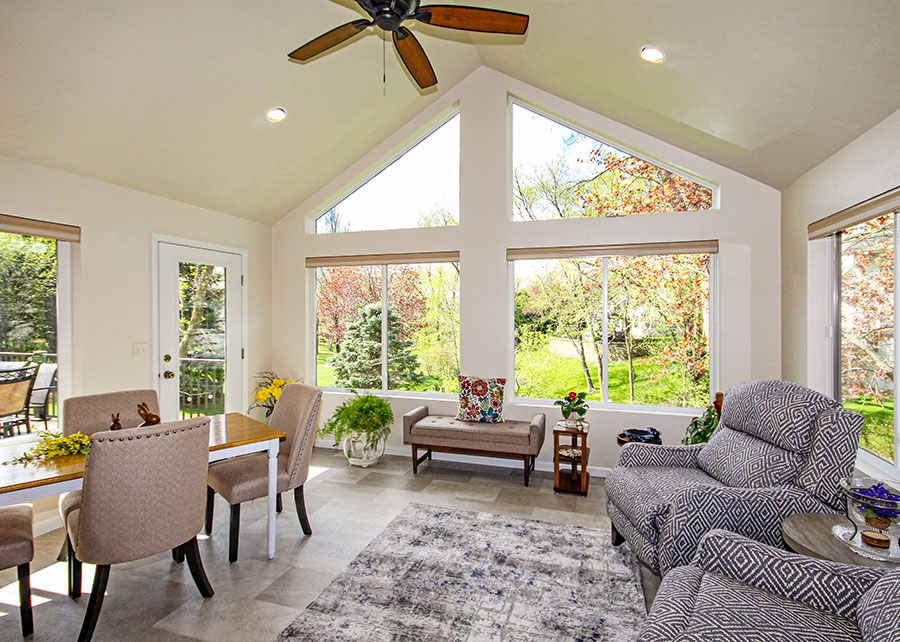
Sunroom Addition, Interior – After
Garage & Second Story Addition
Garage and extensive second-story addition. The homeowners wanted to create more space for multi-family gatherings. Sometimes, depending on lot and zoning conditions, the only way to add on to a home is up. Thus, a two-story garage with living space above was added onto the home.
The new second-floor addition provides two additional bedrooms and a full bath for overnight guests, a loft space for recreation, and a cozy library for quiet, focused work.
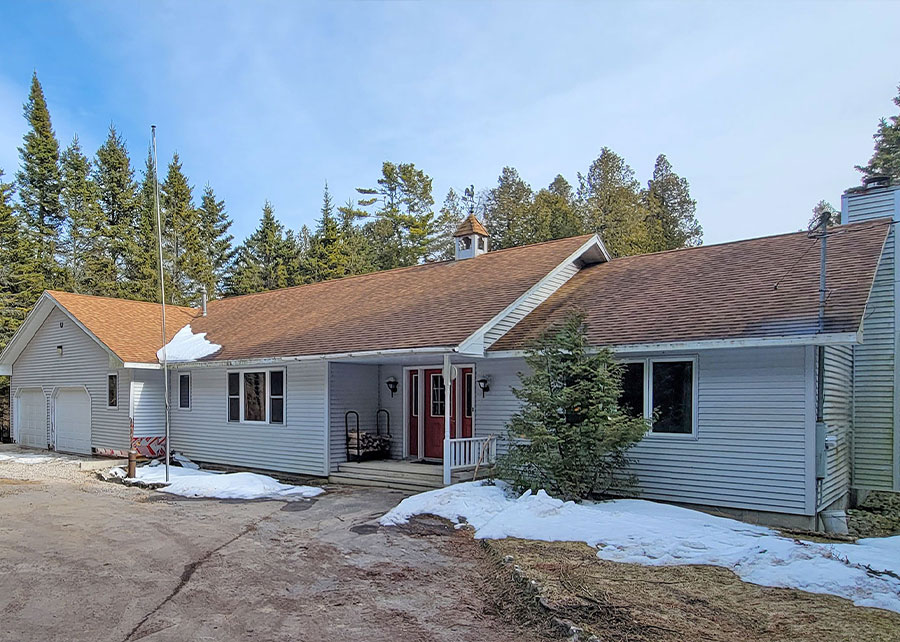
Exterior – Before
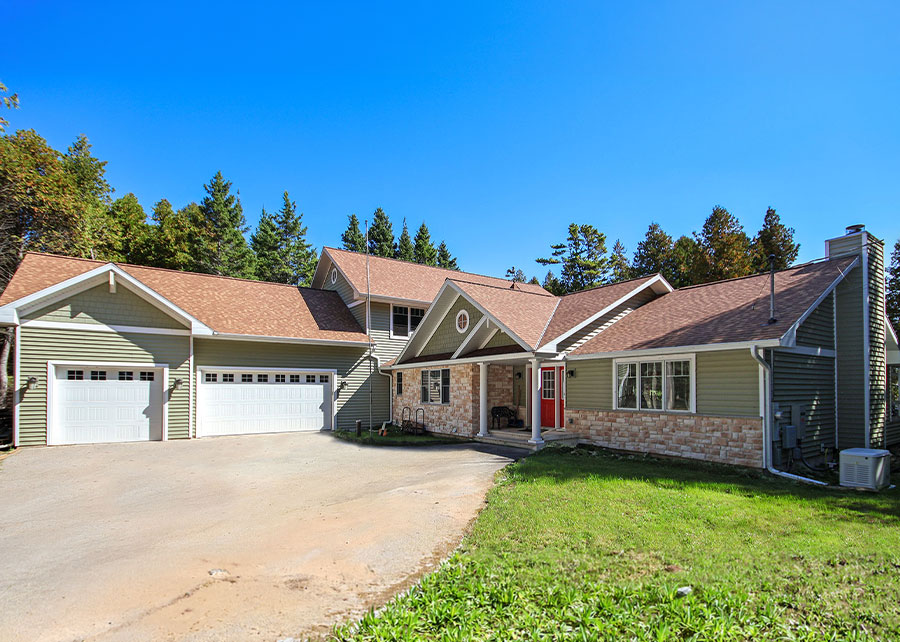
Exterior – After
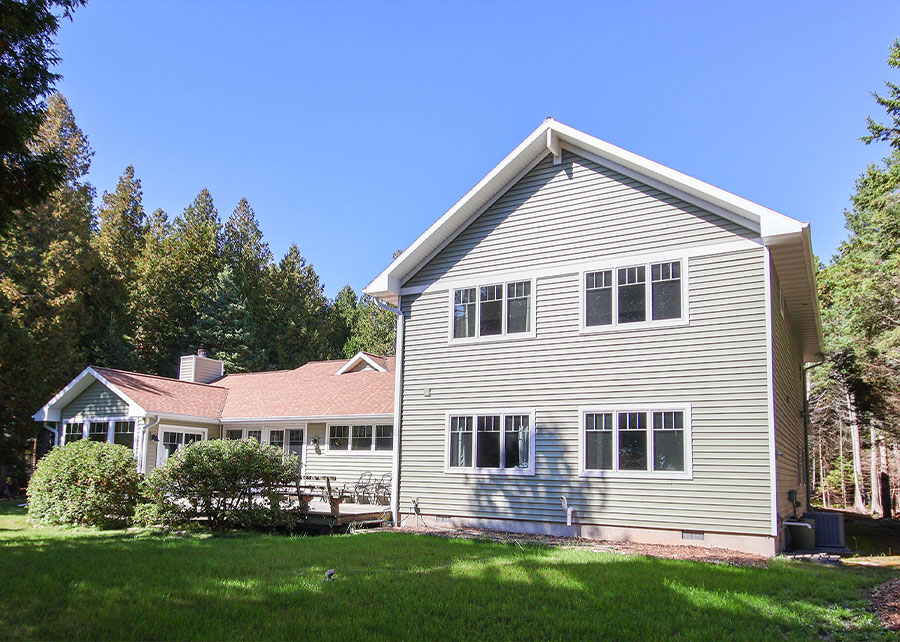
Back of House – After
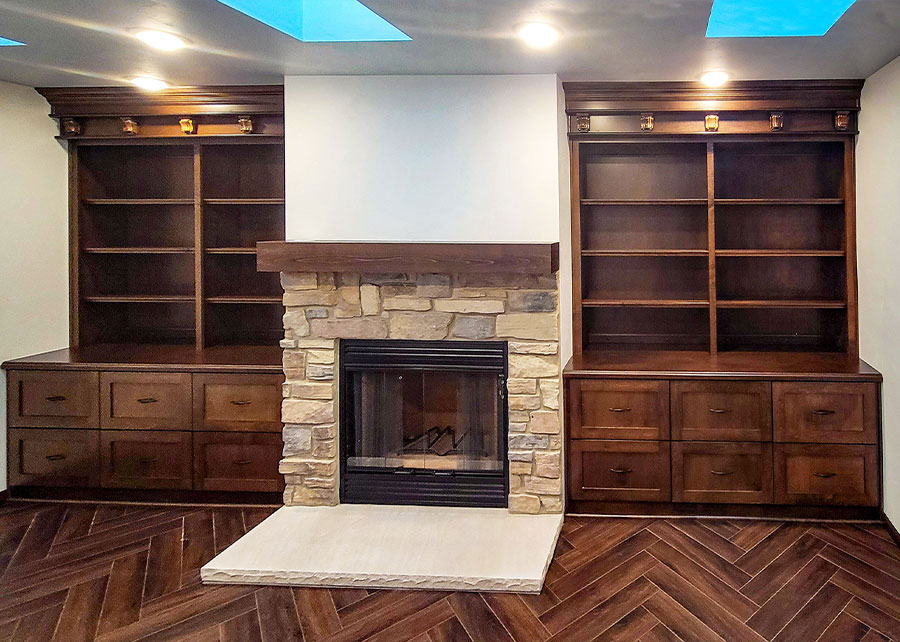
Library Addition – After