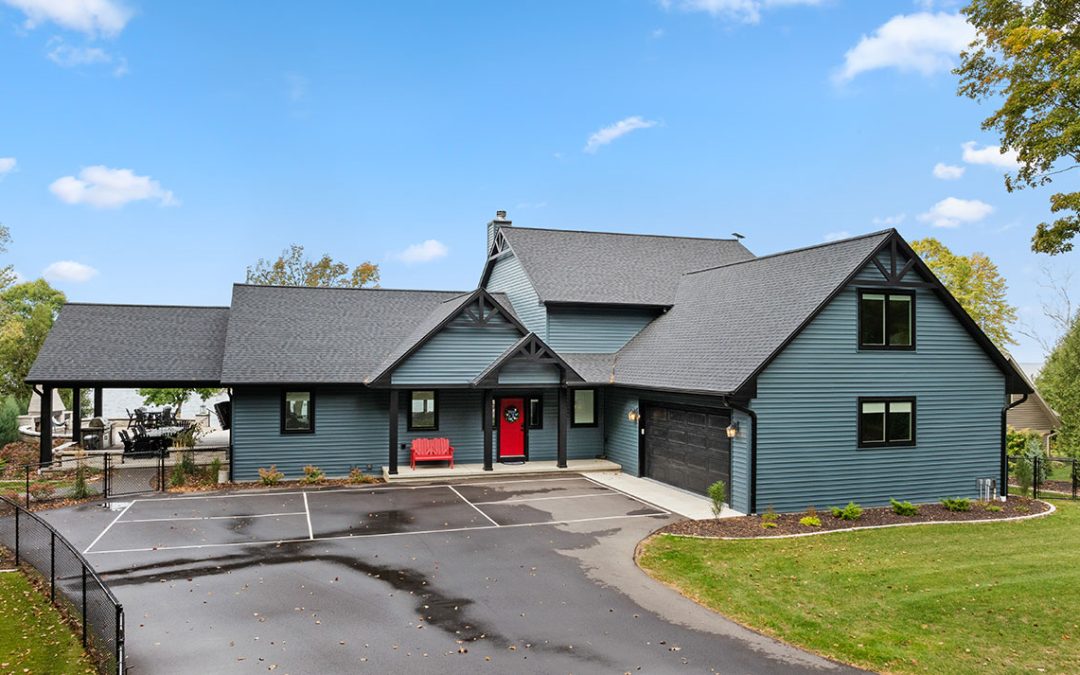
Stunning Two-Story Home with Look-Out Lower-Level
5,769 Sq. Ft. Two-Story Home on Waterfront Lot
6 bedrooms, 5.5 baths, office, bonus room, exercise room, covered patio
We invite you to explore our September Home Plan of the Month: a stunning contemporary two-story waterfront home with a look-out lower level. Designed for maximum fun and relaxation during multigenerational family vacations, this spacious floor plan features an open-concept kitchen and dining area perfect for shared meals and social gatherings. Dedicated spaces for kids include a bunk room, a bonus room, and a lower-level family room. Multiple bedrooms with ensuite bathrooms offer complete privacy, while ample storage helps keep everything organized. Equipped with additional special amenities, his home is built for recreation, relaxation, and effortless entertaining.
Take a video tour to explore every detail and experience the quality craftsmanship PortSide is known for!
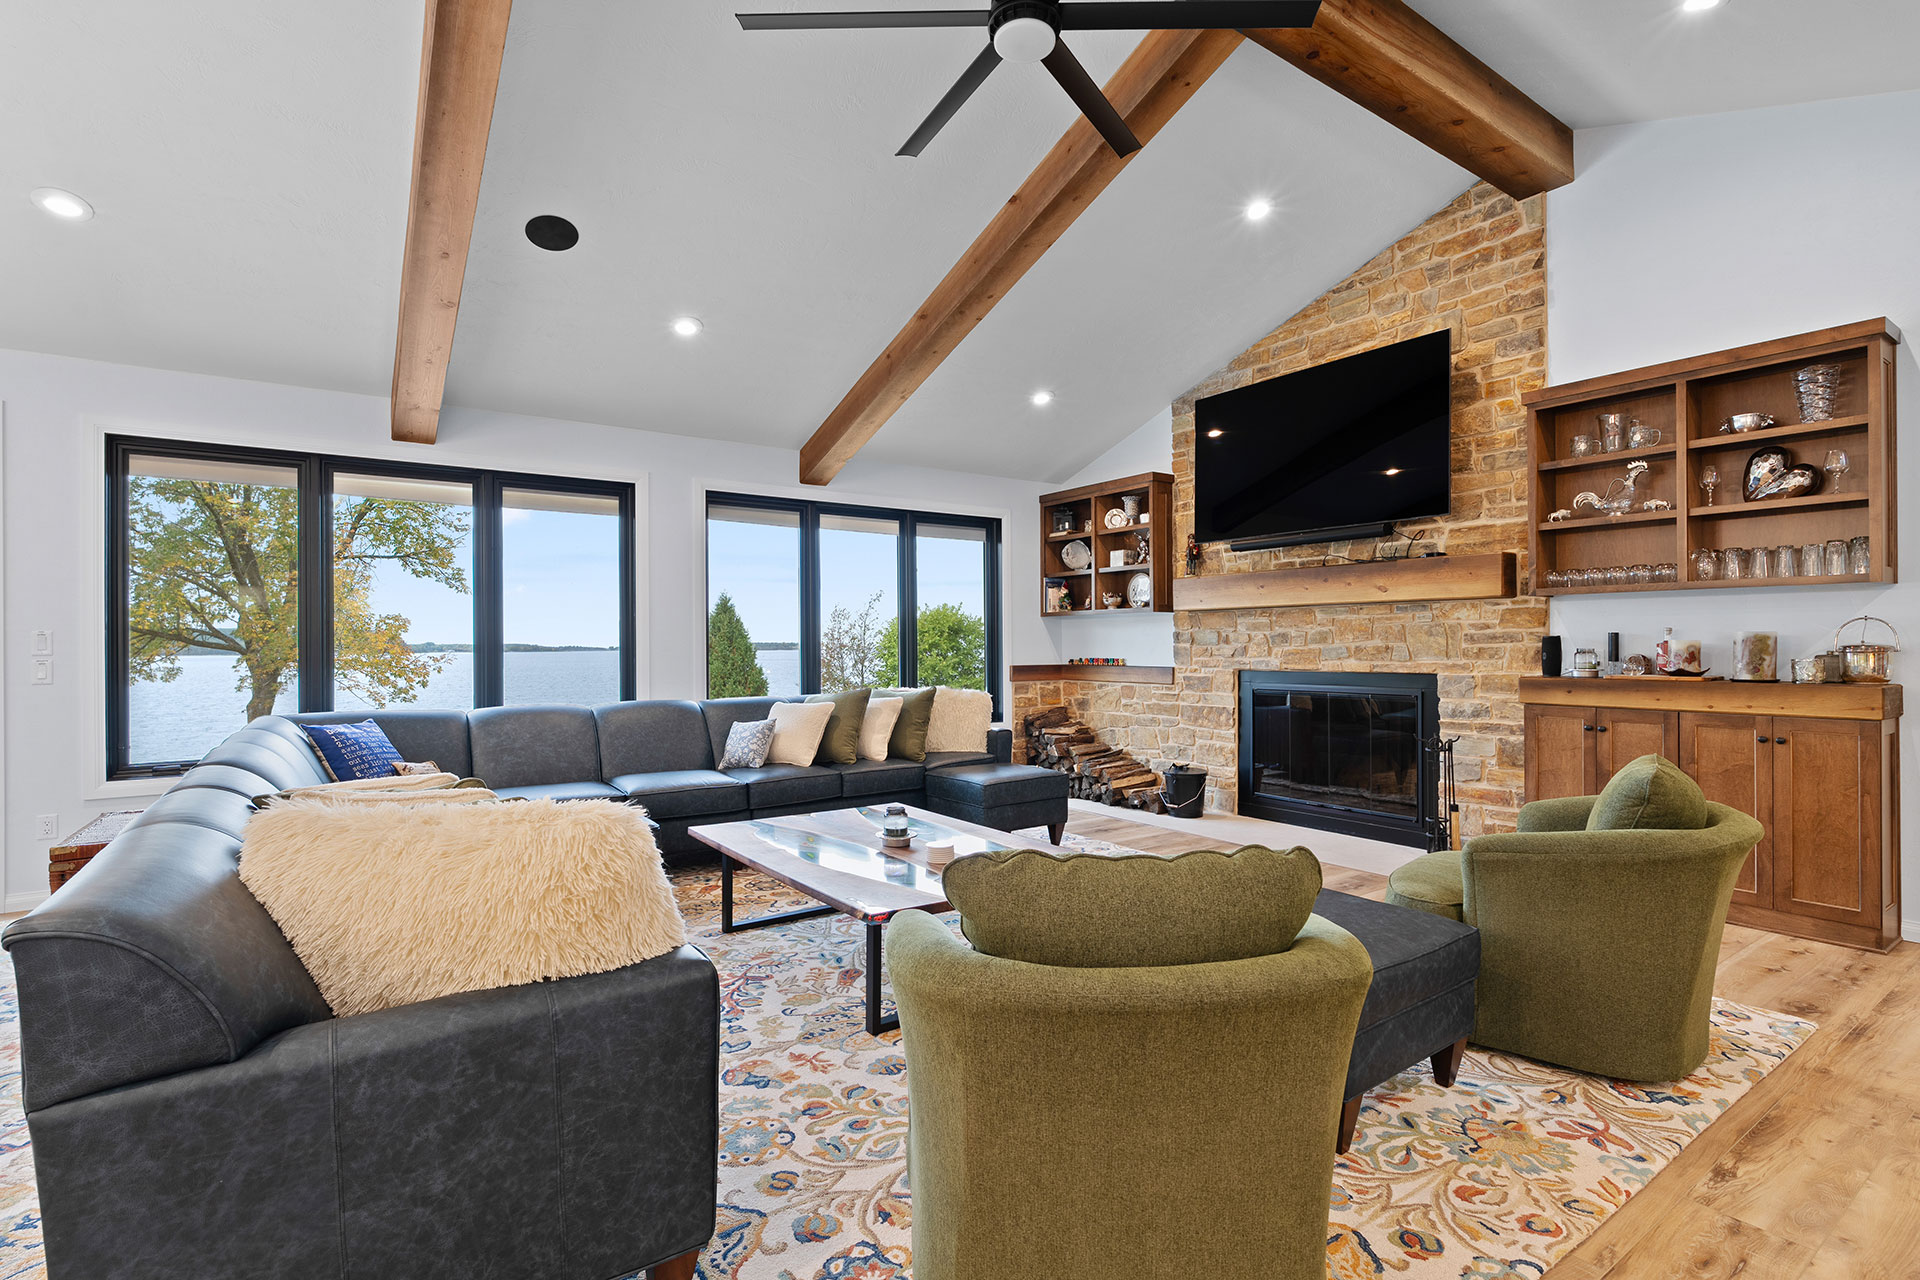
Living Room
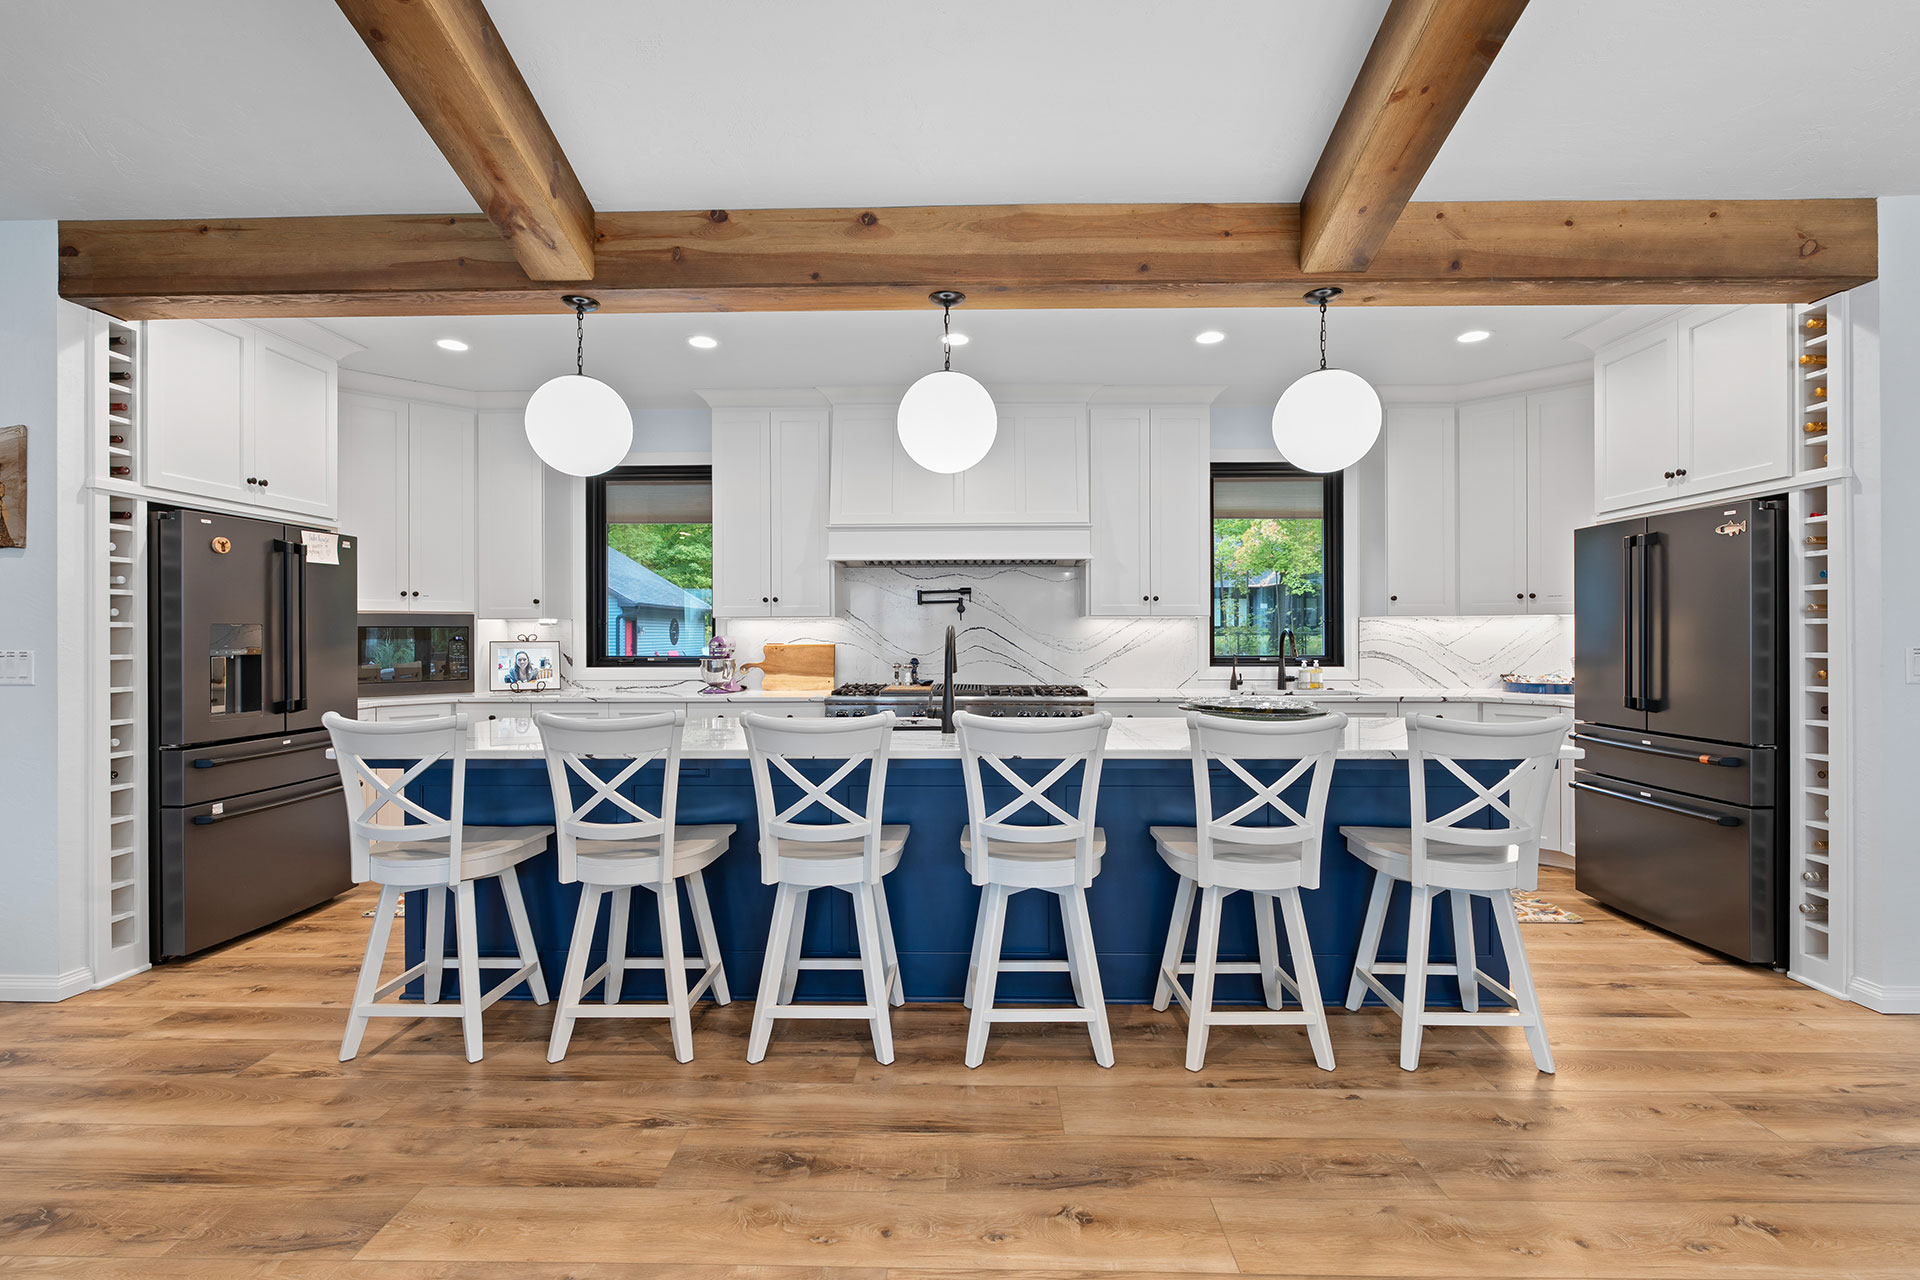
Kitchen
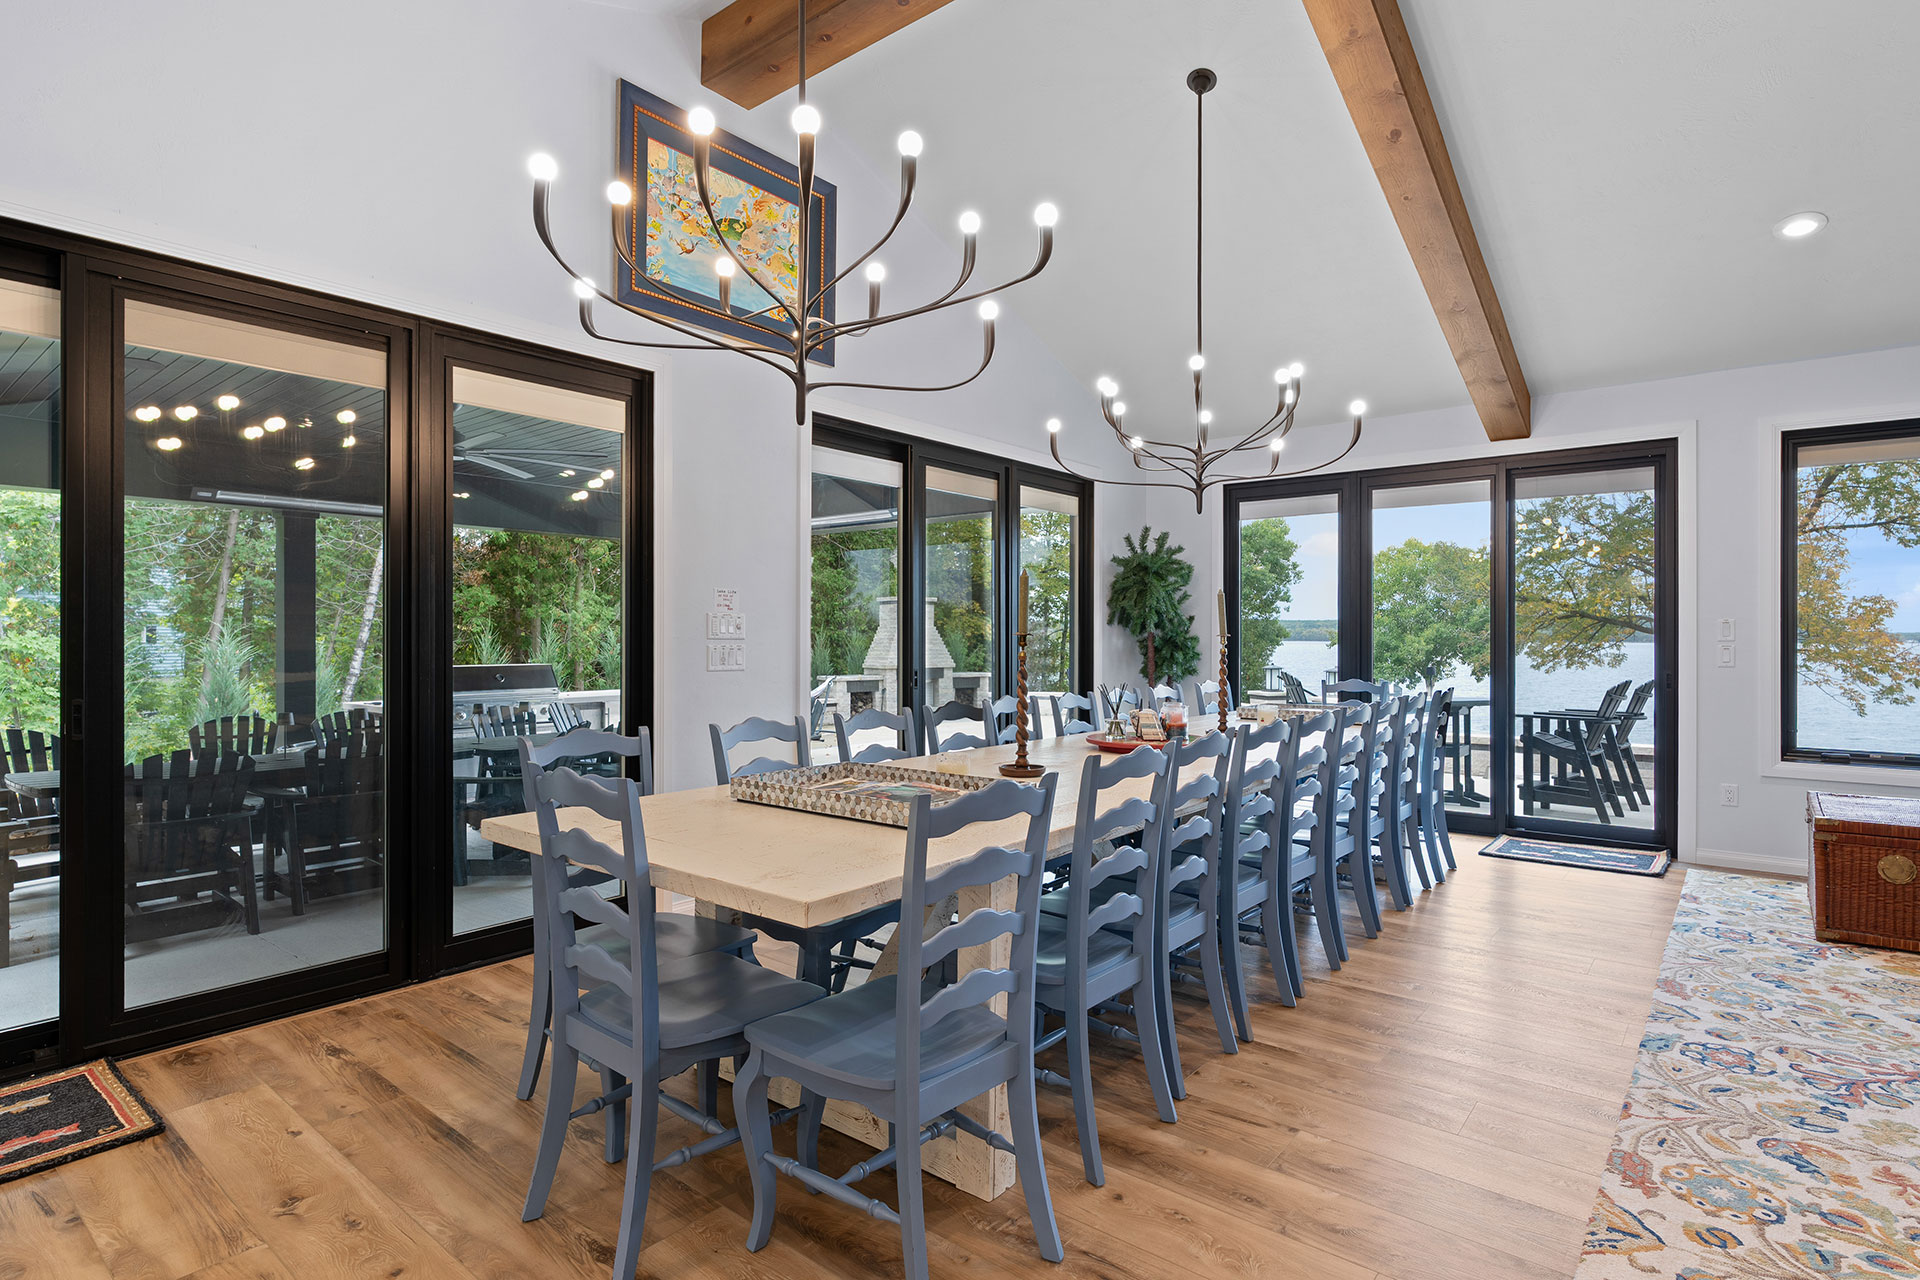
Dining Room
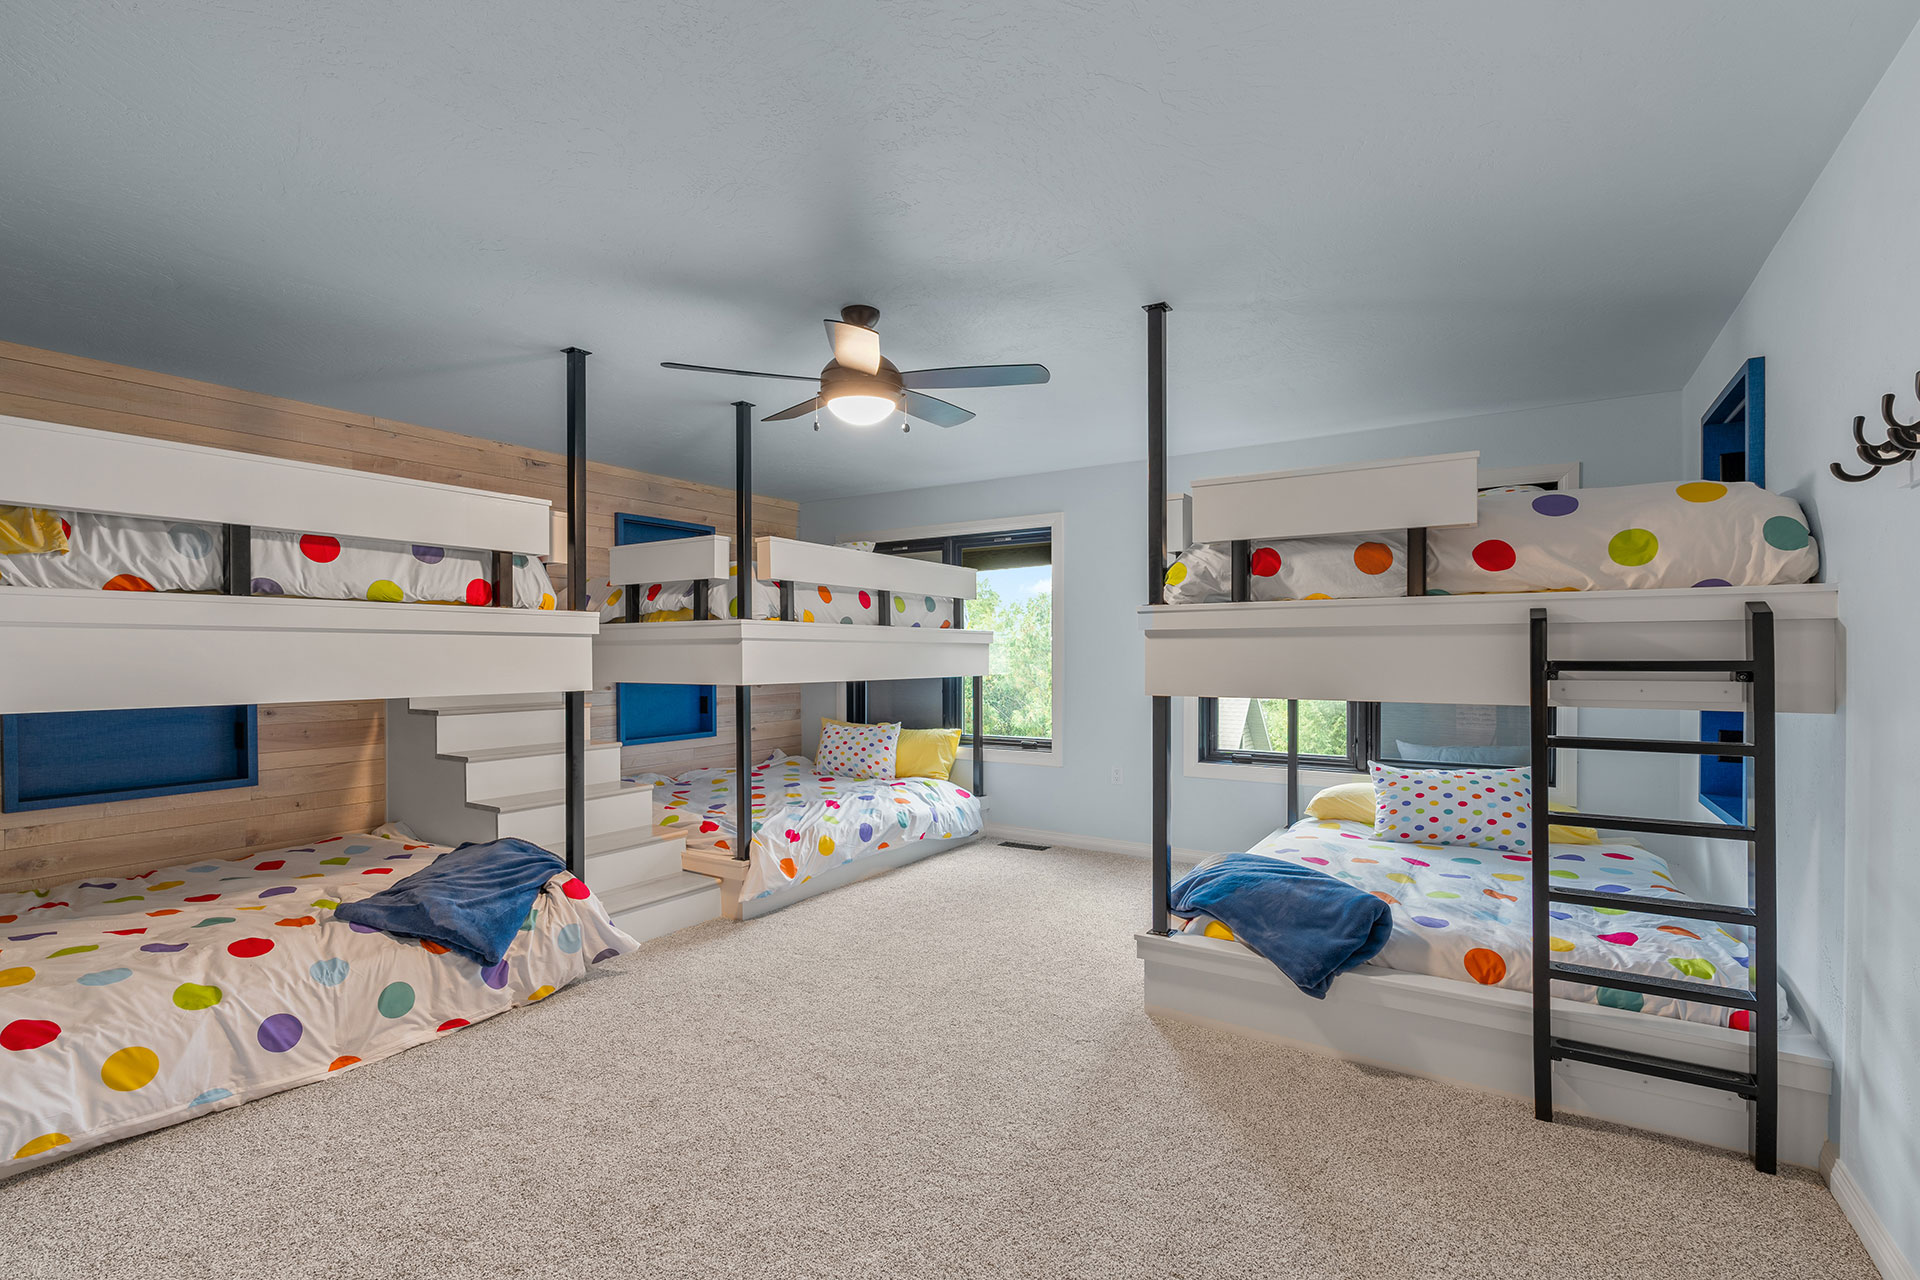
Bunk Room
Details of this Home:
-
- The spacious and inviting open-concept kitchen, dining, and living room are perfect for entertaining.
- The living room has a cathedral ceiling with rustic pine ceiling beams, expansive floor-to-ceiling windows that provide beautiful views of the lake, and sliding glass doors that open to an extensive covered patio. A wood-burning fireplace features a Thin Cut Stone face in Antique Rock Ledge that extends to the ceiling, a cut-stone hearth, and a rustic pine beam mantel.
- The kitchen features custom-built maple cabinetry with plenty of smart storage solutions; including custom-built wine racks at each end of the kitchen, quartz countertops and backsplash, and an undermount quartz sink. An expansive island in cornflower blue with an extended snack bar provides ample storage and seating.
- Primary suite has large windows overlooking the lake and a generous walk-in closet. The primary bath features a custom-built his-and-hers vanity with a quartz countertop and a custom tiled walk-in shower.
- Second floor has two bedrooms, each with a full bathroom. The kids' area has a large bedroom with built-in bunks, a bonus room, and a full bathroom with custom shelving and a vanity with dual sinks.
- Lower-Level has a spacious family room, an exercise room, two bedrooms, and a full bath.
- Functional back entry: A well-designed mudroom features dual benches with hooks and shelving above, alongside a dedicated laundry room with a utility sink and additional storage.
- Flooring - Luxury Vinyl Plank (LVP) flooring flows throughout the entire first floor and each bathroom, with carpeting in the guest bedrooms, bonus room, and family room.
- Oversized two-stall garage includes extra storage space and a dog-washing station.
- Striking exterior features CertainTeed lap siding in Pacific Blue, black gable brackets, trim, and porch posts, and a welcoming red two-panel front door.
"The Bunning Family began working with the PortSide Builders team in 2020. It was a large, multi-year project to rebuild our family Cottage and Lakehouse, and the team delivered at every turn. They were efficient and creative, stayed on budget, and were always willing to adapt to some of the more ambitious ideas we brought them. The result is a favorite family gathering place for celebrating, relaxing, and of course, fishing. We highly recommend PortSide Builders!"
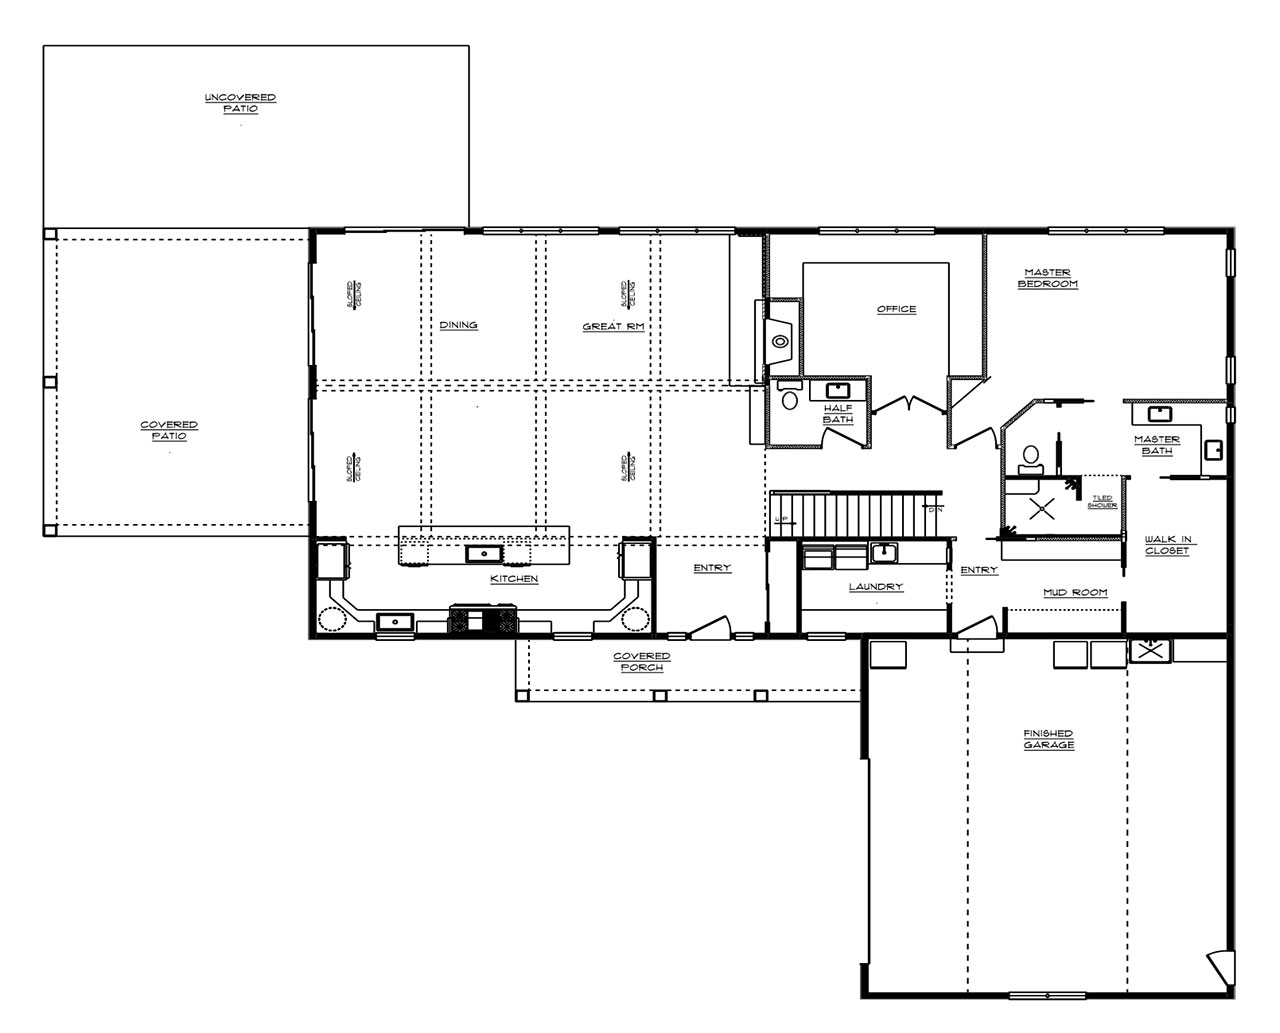
First Floor Plan
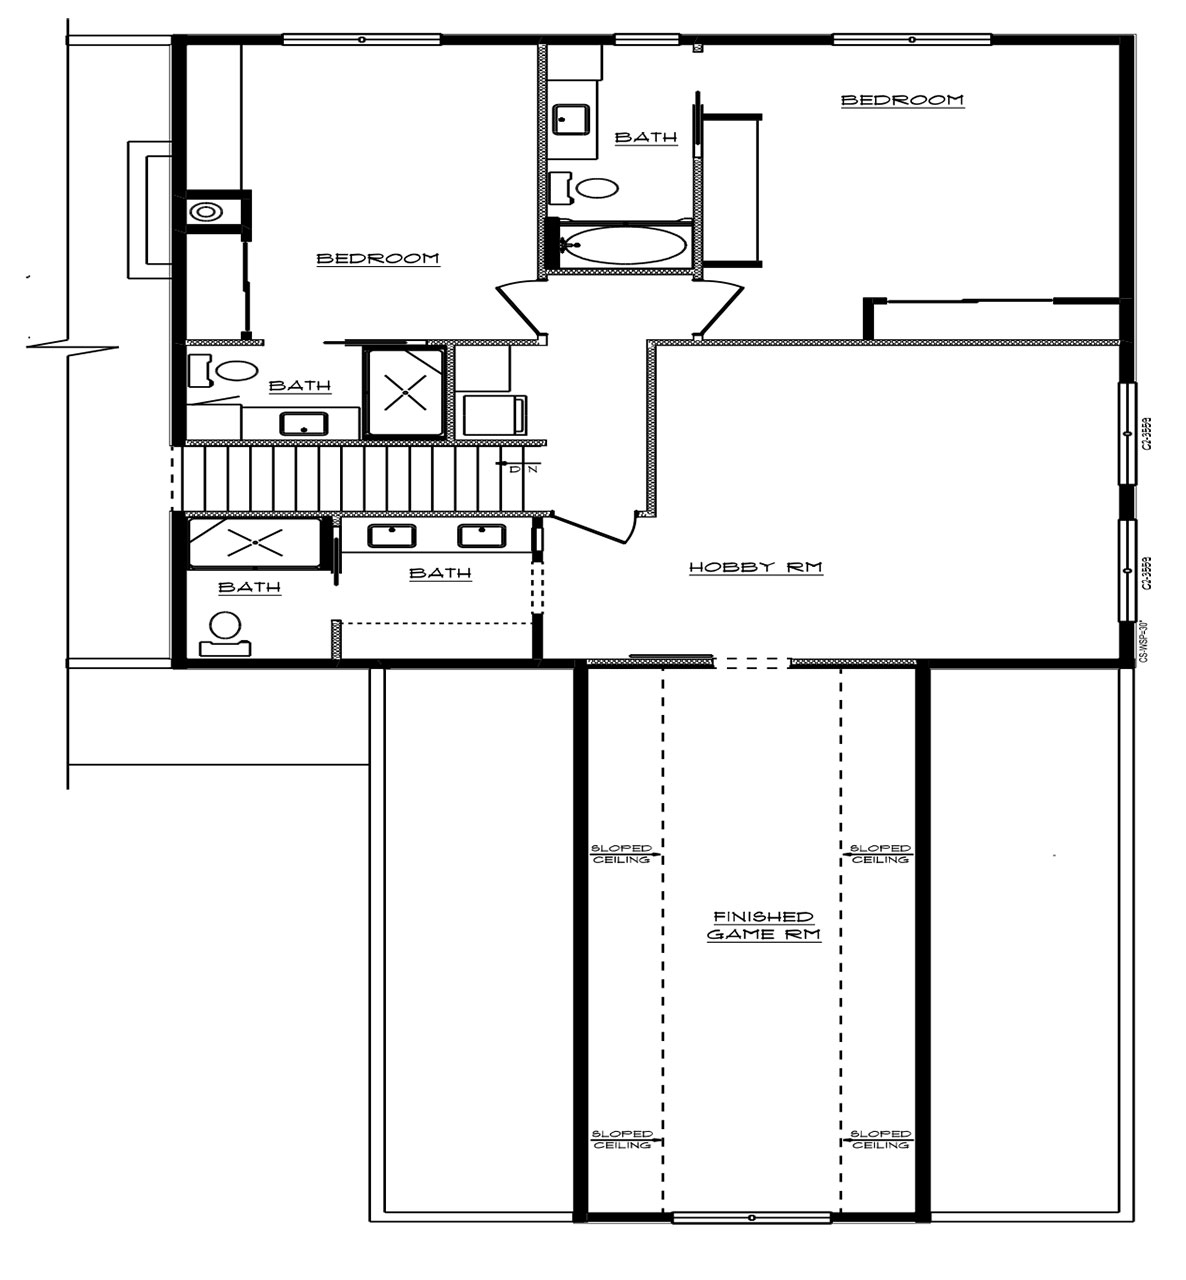
Secon Floor Plan
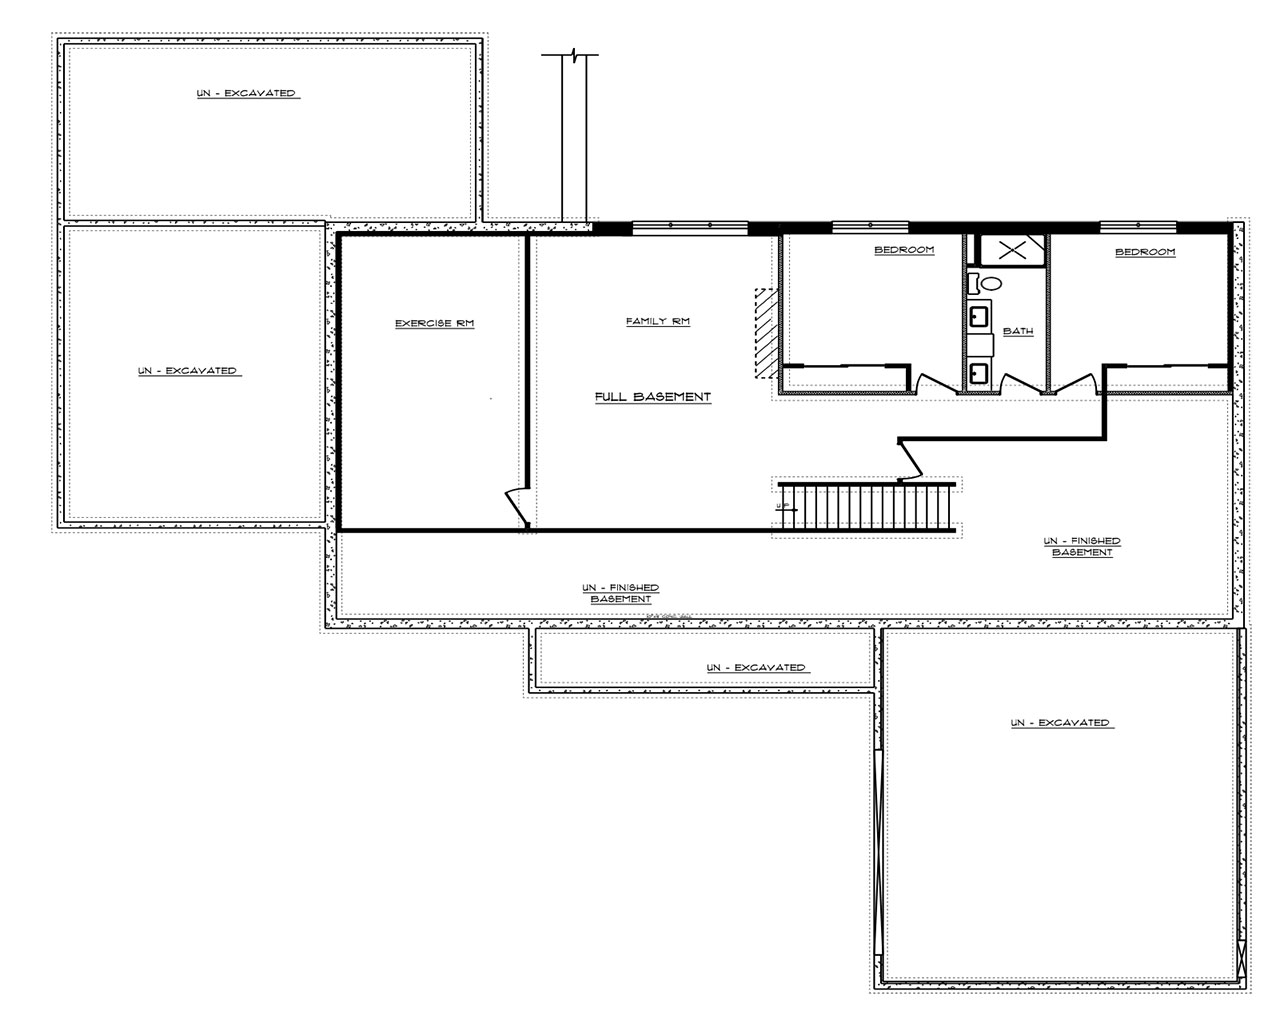
Lower-Level Plan
Ready to start the process on your own custom-built home?
Whether you’re starting from scratch or have a plan in mind, our team is here to help you lay the foundation.
Contact us today to schedule a consultation and bring your dream home to life.