Remodel of the Month
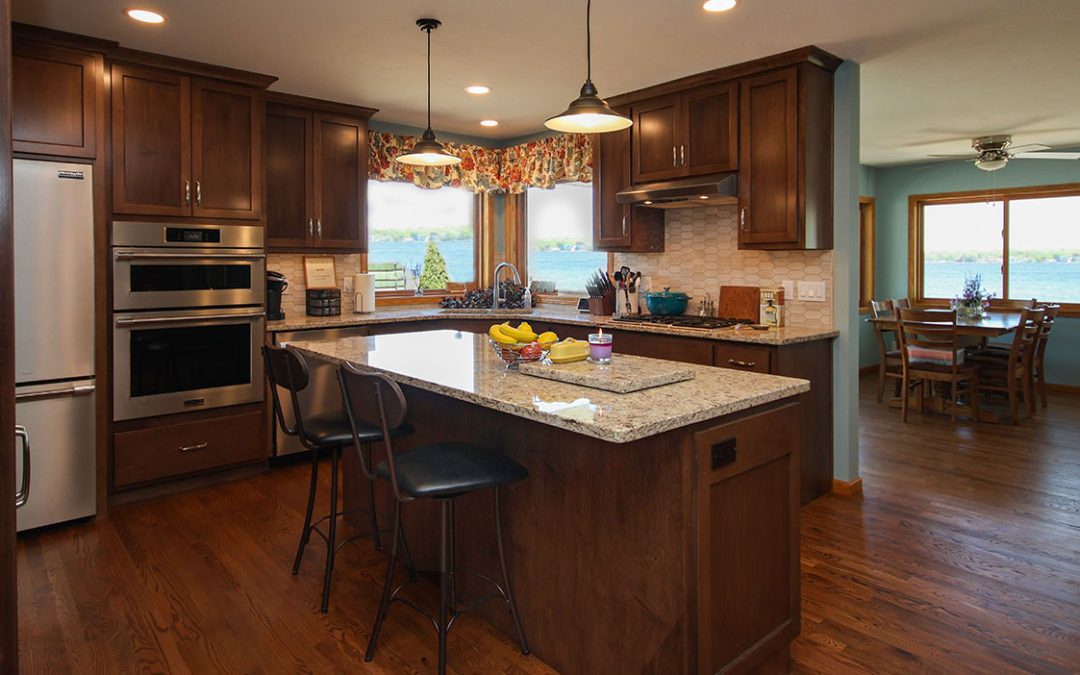
Home Addition and Kitchen Remodel on Lakefront Ranch-Style Home
Our July Remodel of the Month showcases a charming ranch-style lakefront home featuring a spacious addition and remodeled kitchen. This beloved lakefront home was the center of many family gatherings and as time went on, the home simply needed more space to accommodate everyone comfortably.
Improvements to the home included expanding and opening up the galley-style kitchen, extending the great room, adding a three-season room, creating a dedicated laundry room and mud room, and improvements to two bathrooms. These upgrades make gatherings far more relaxed and enjoyable, putting the newly opened-up kitchen at the center of it all.
See before-and-after photos and read about the details of this project below.
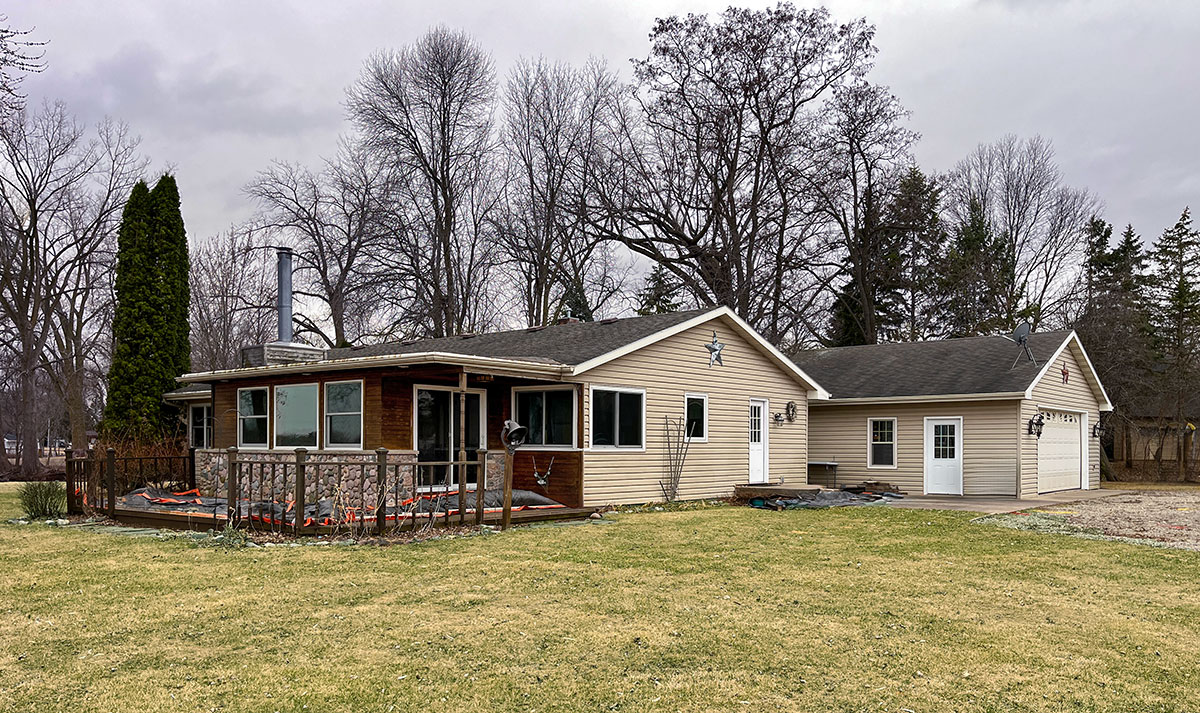
Exterior Before
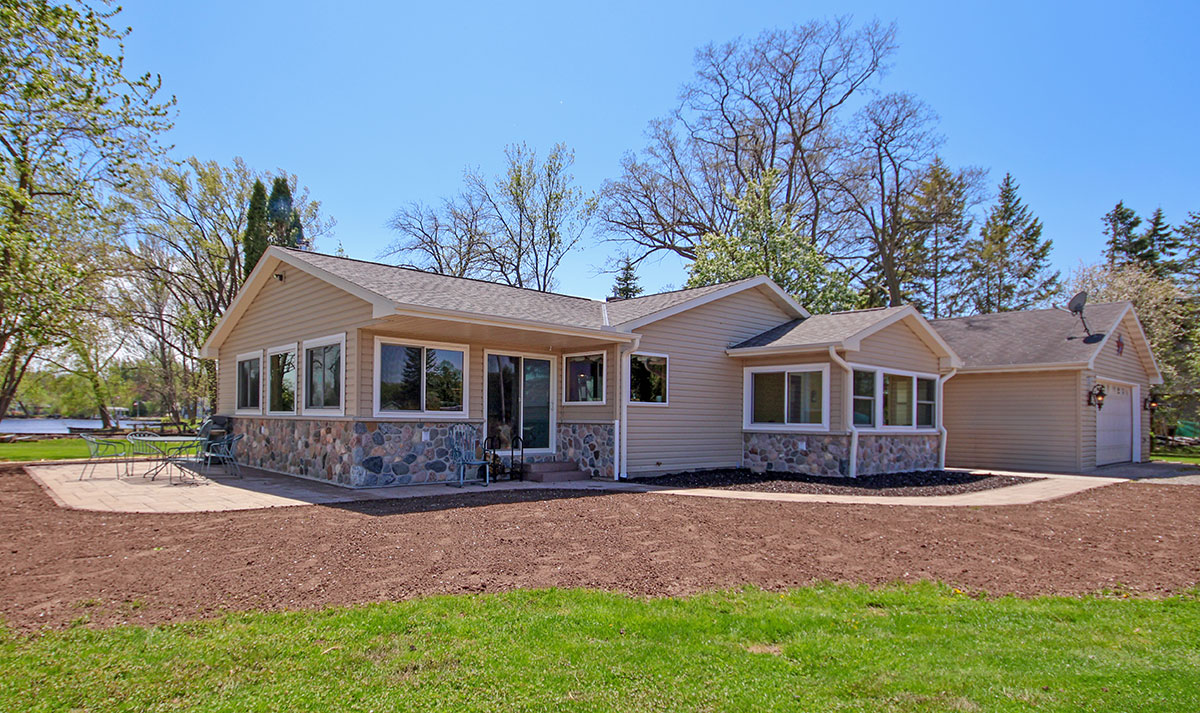
Exterior After
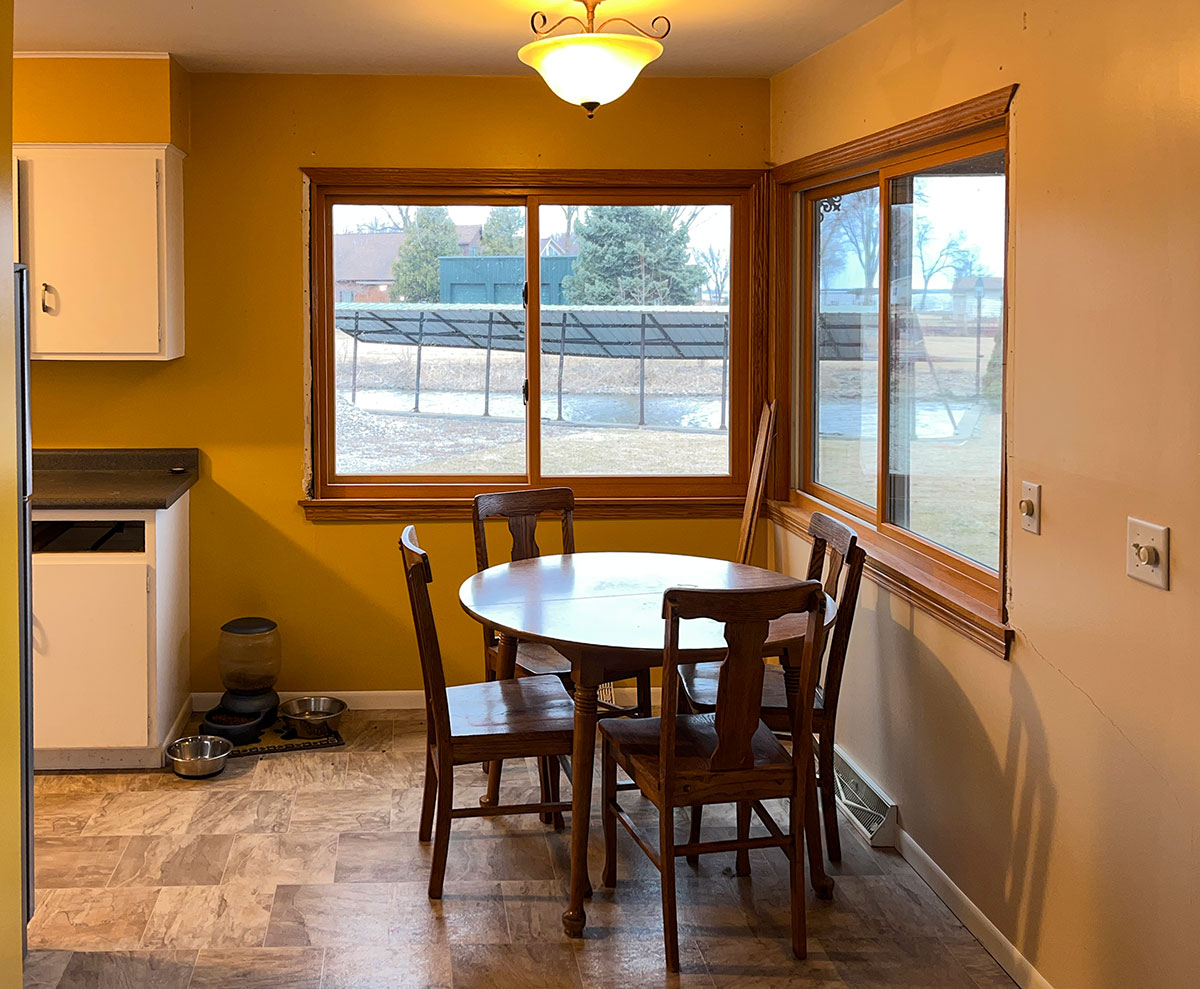
Dining Space Before
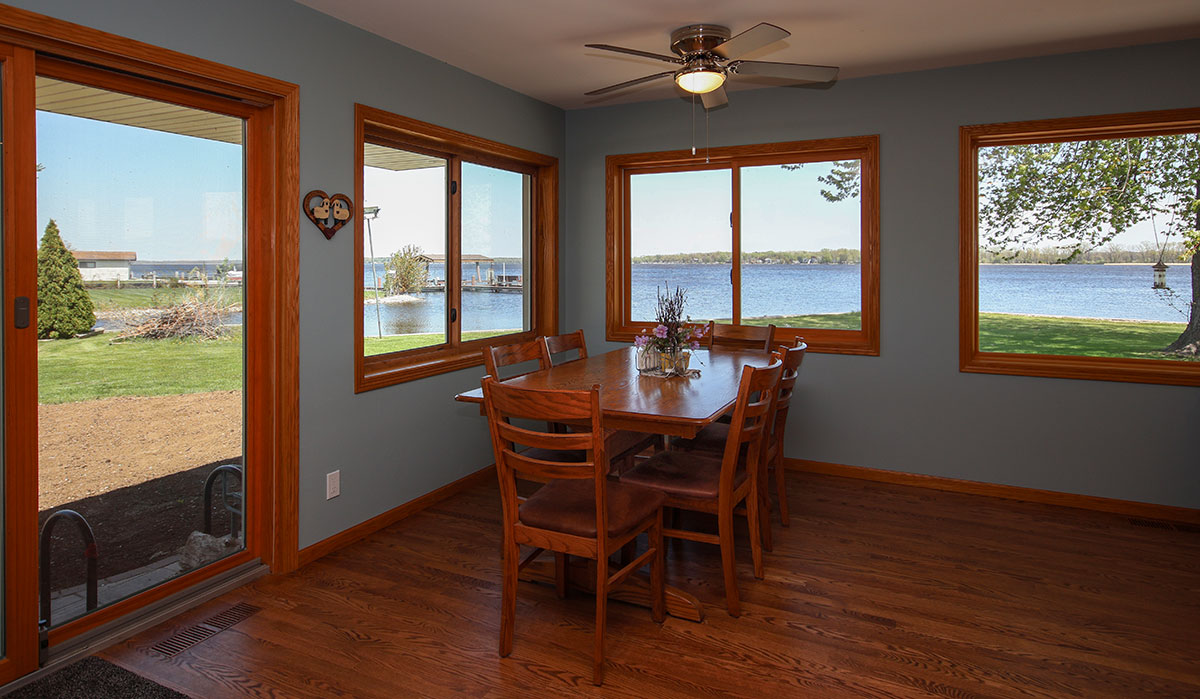
Dining Space After
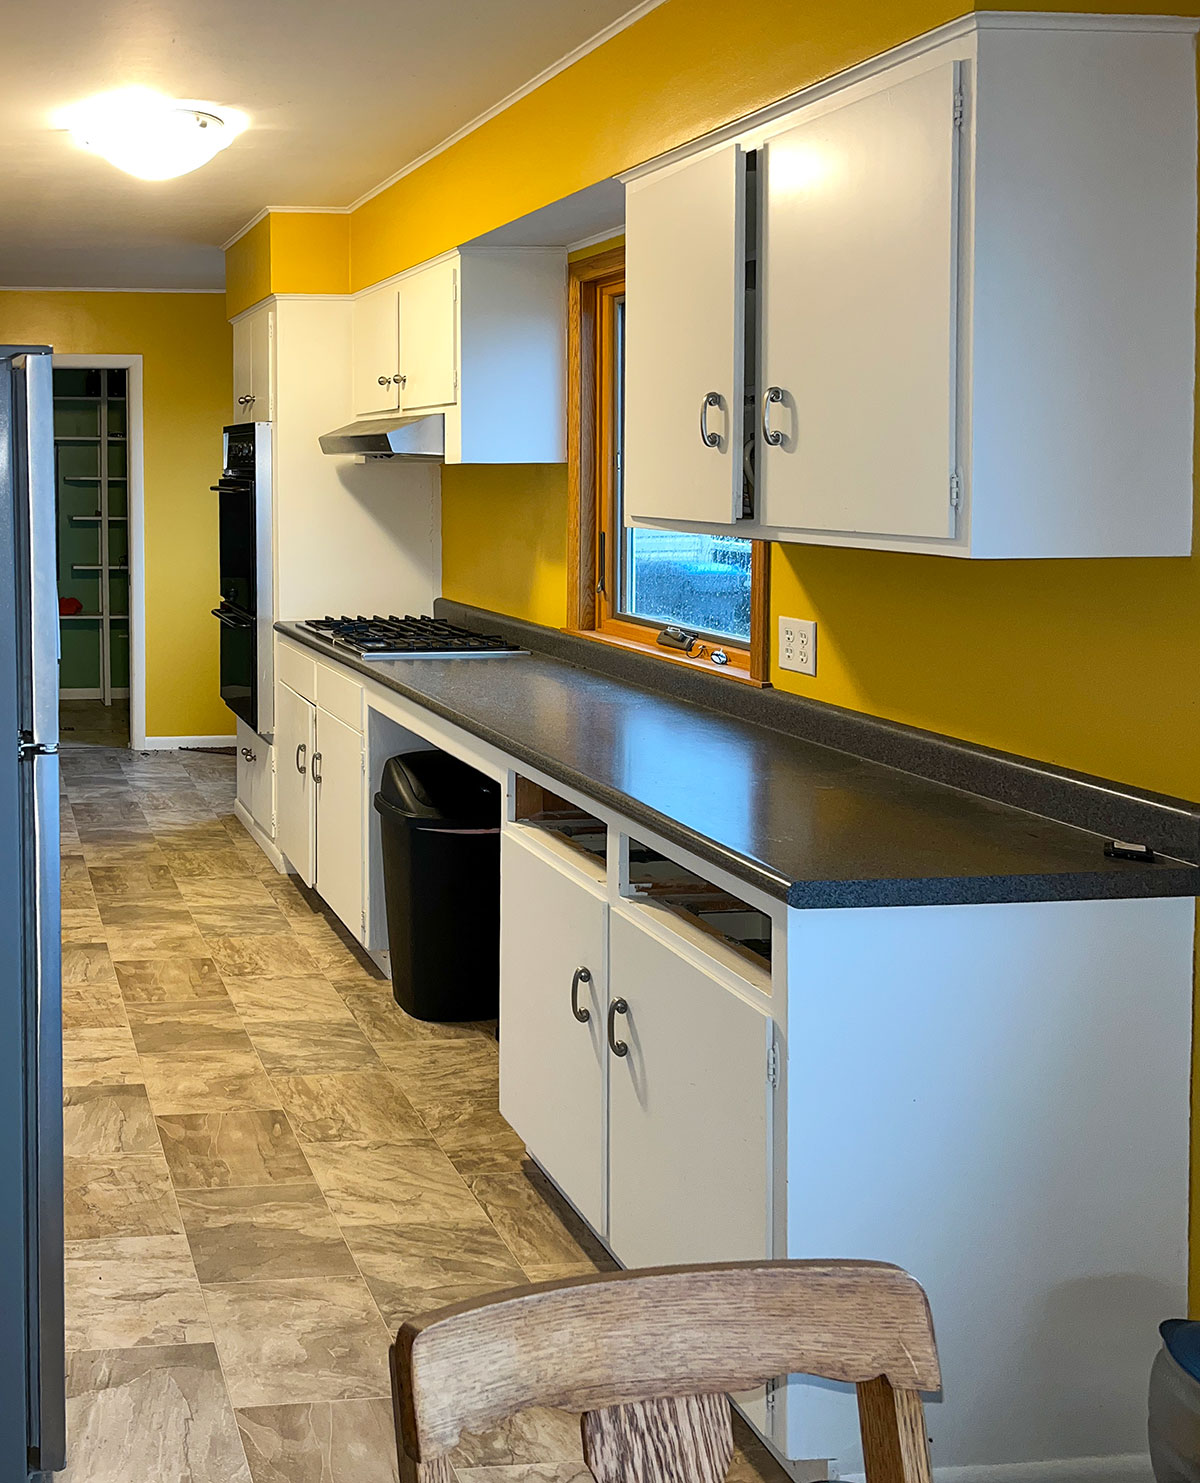
Galley-Style Kitchen Before
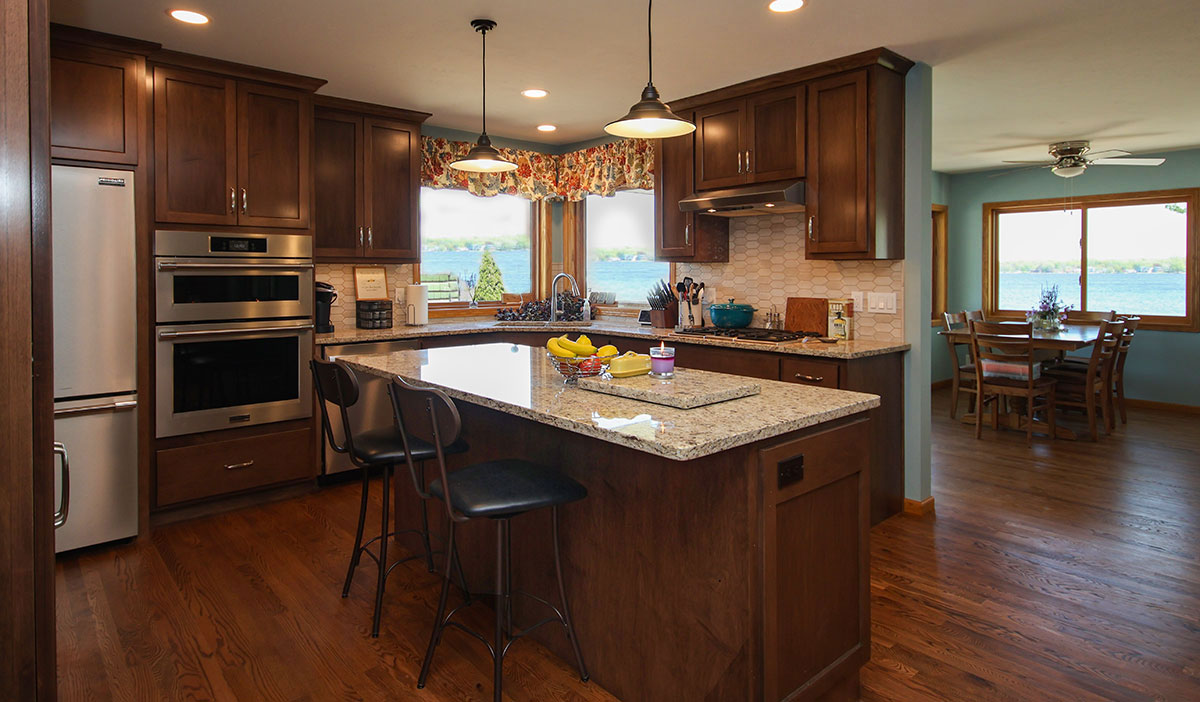
Open-Concept Kitchen After after
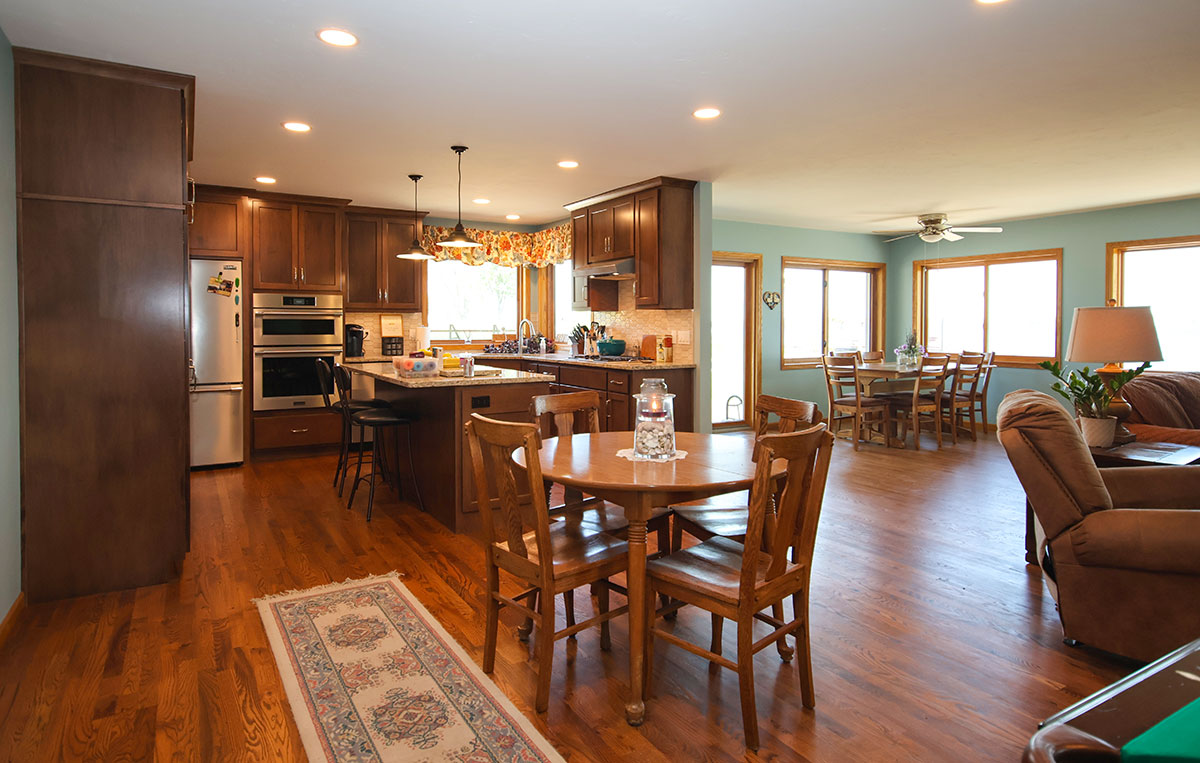
Great Room After
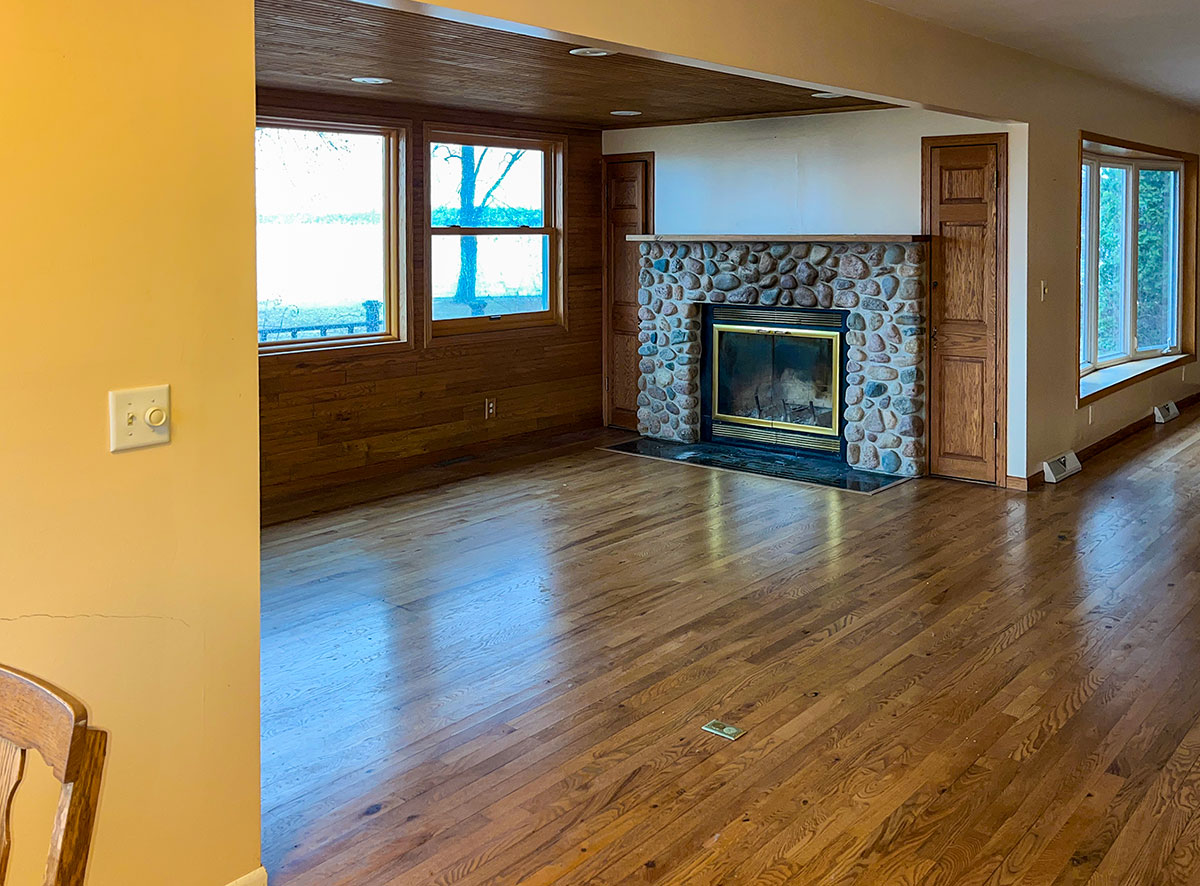
Fireplace Before
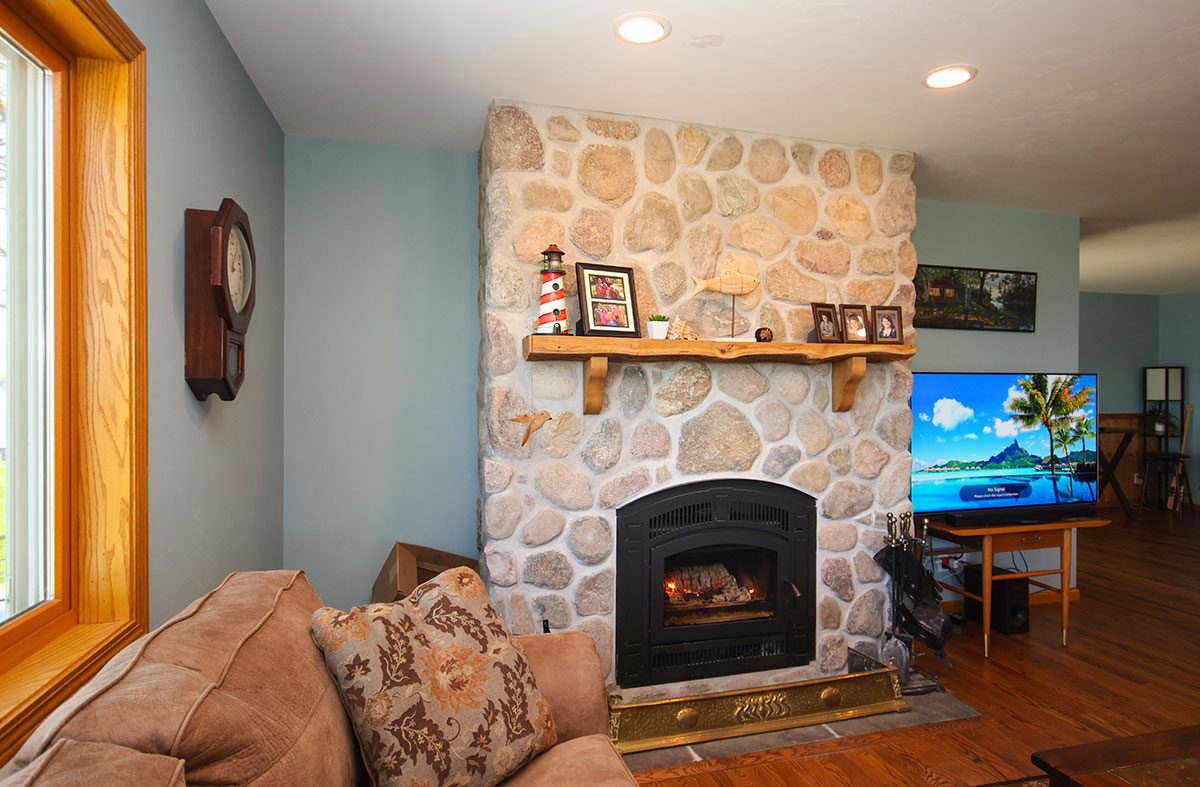
Fireplace After
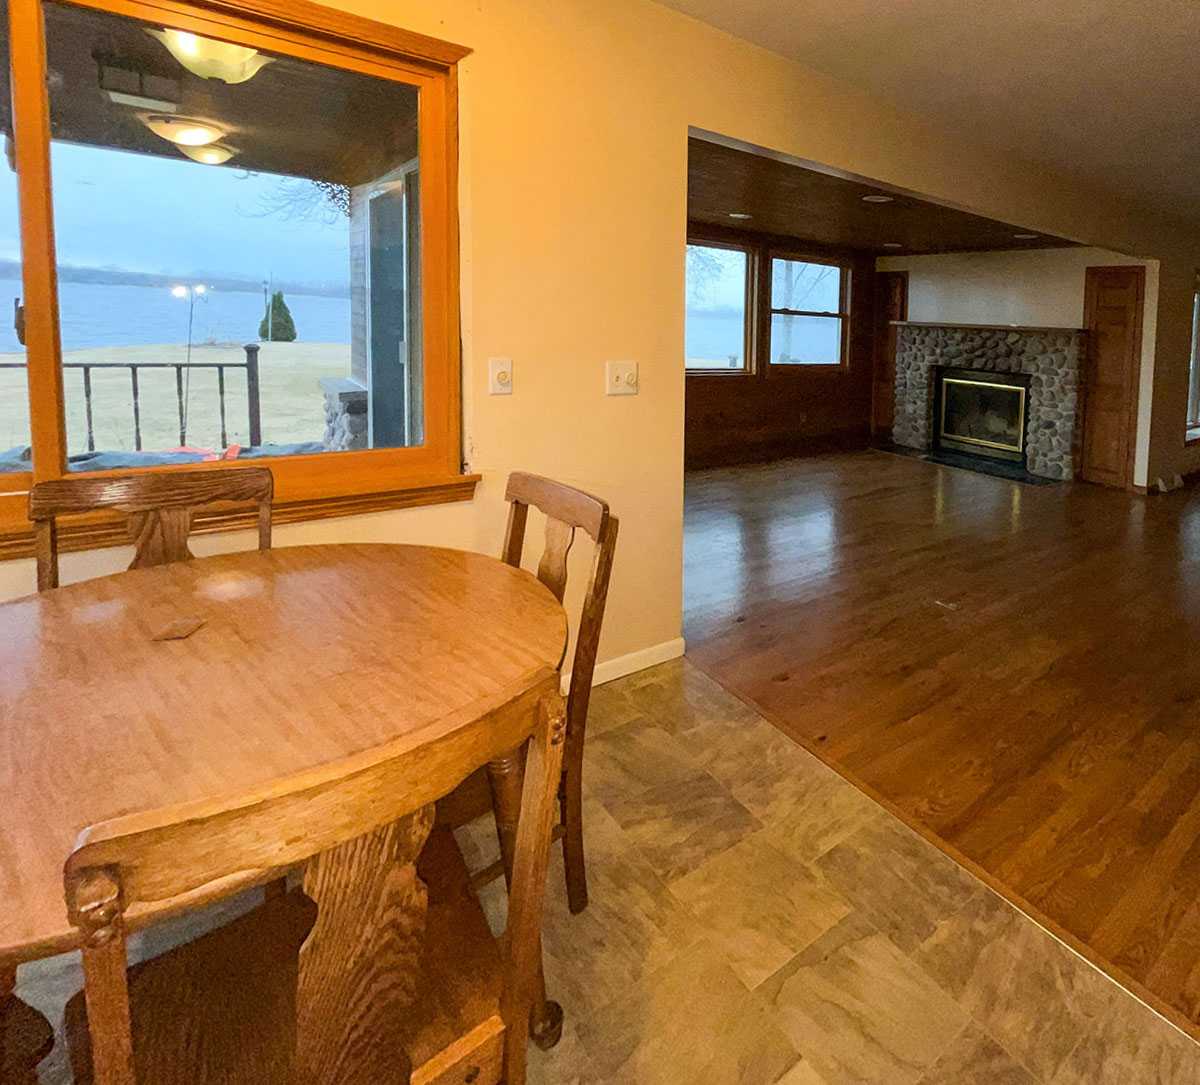
Great Room Before
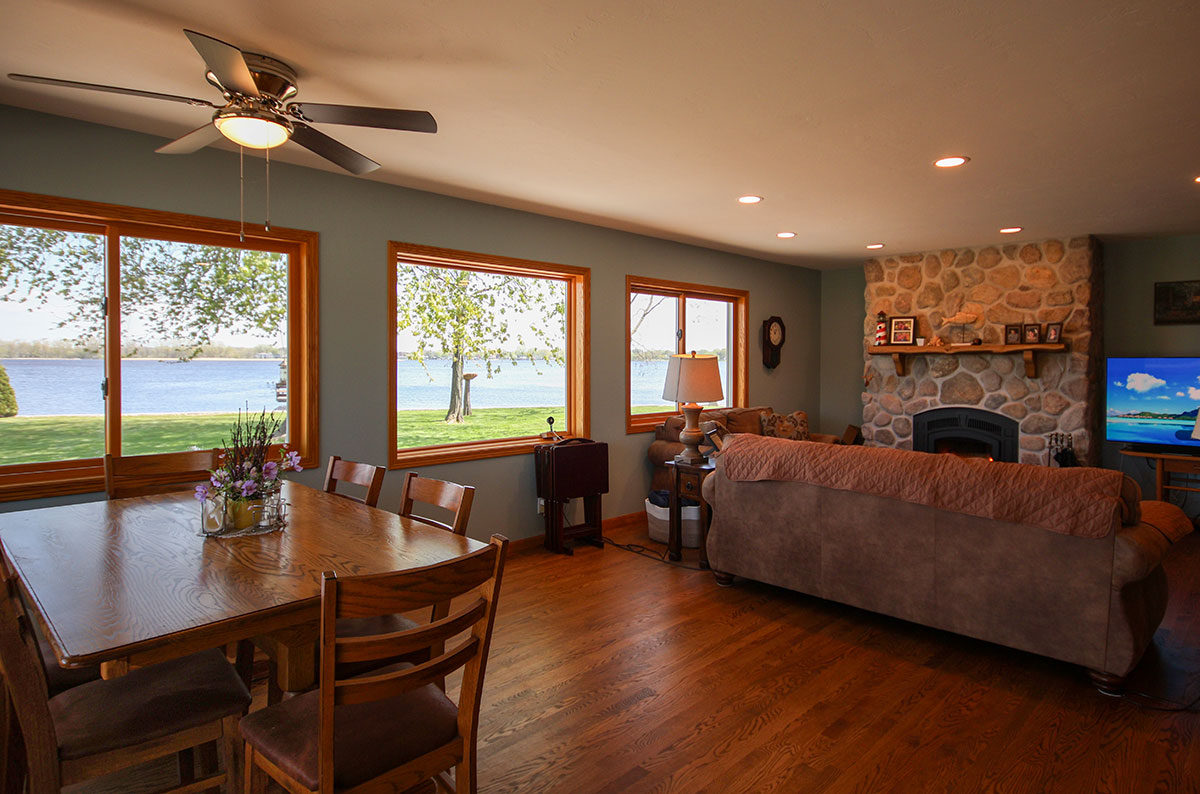
Great Room After
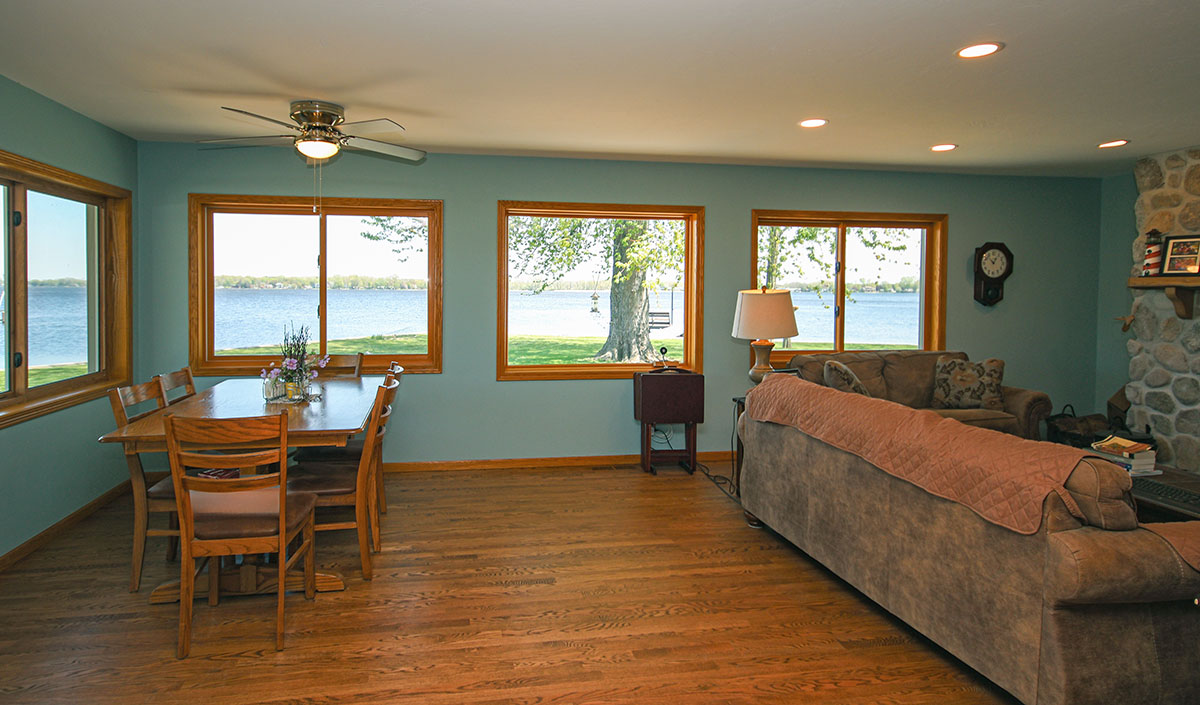
Living Room After
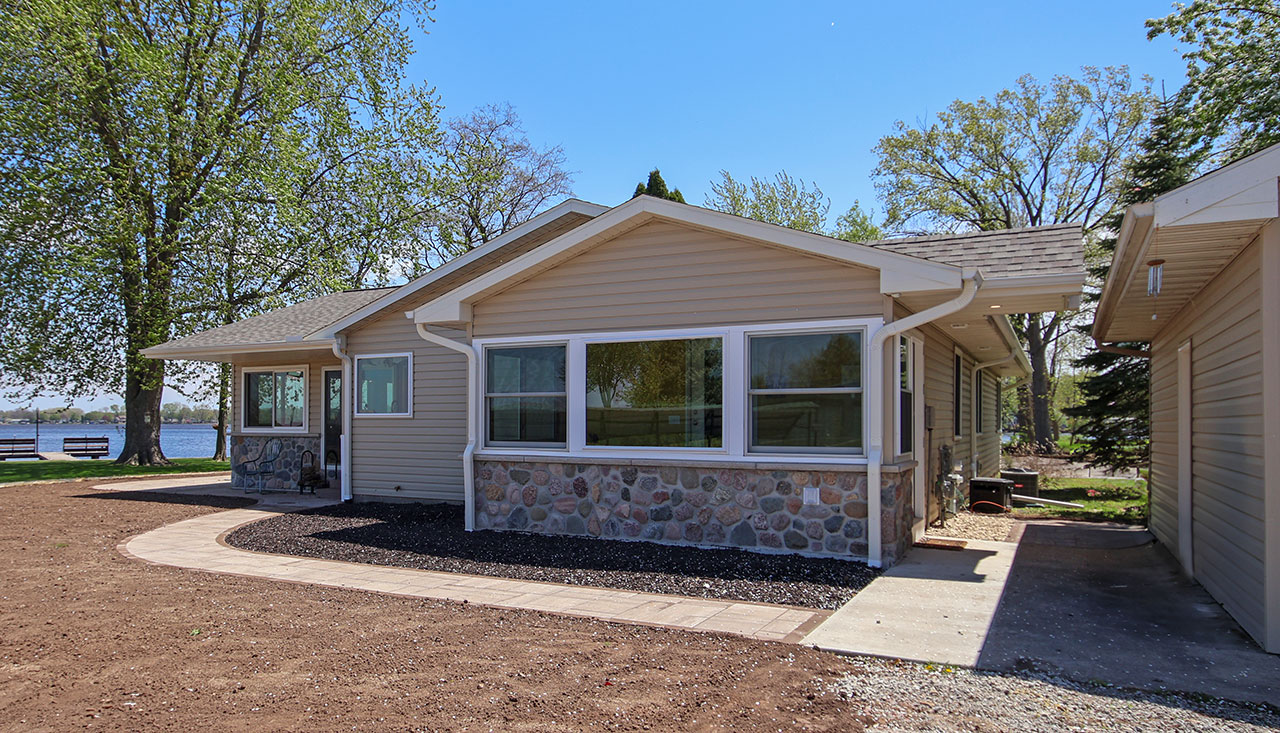
Cantilevered Roof at Back Entrance
Details of Addition and Renovation
Demolition Phase
- Exterior: Complete removal of the existing sunroom, siding at back of house, and all exterior doors and windows in dining area to prep for the expansion
- Interior: Removed kitchen cabinetry, soffits, and countertops; removed cabinetry and plumbing fixtures at both bathrooms; removed interior walls per plan
New Construction & Floor Plan Highlights
-
Expansion: Added a significant footprint increase featuring:
-
New three-season room at side entrance
-
Dedicated mudroom and laundry room with Mustee drop-in utility sink and custom maple cabinetry
-
Expanded L-shaped open kitchen with island
-
Expanded great room
-
Updates to primary and main bathrooms
-
Interior Finishes & Custom Details
- Kitchen: features custom-built maple cabinetry, island with extended snack counter and stainless steel undermount sink, tall pantry cabinet with roll-out shelves, ceramic tile backsplash and quartz countertops throughout
- Great Room: Updated with Osburn Stratford wood-burning fireplace featuring floor-to-ceiling Cultured Stone surround and a live-edge mantel
- Primary Bath: Has custom-built maple vanity with quartz countertop and custom-tiled walk-in shower
- Flooring: Added Red Oak hardwood flooring to great room and sanded/refinished all existing hardwood throughout home. LVP in mudroom, laundry, and bathrooms
Exterior & Building Materials
-
Windows: Installed energy-efficient ProVia windows at dining area, great room, and kitchen; reinstalled existing patio door and windows in the three-season room
-
Siding & Accents: CertainTeed lap siding and shingles on new construction to match existing exterior, with Cultured Stone accents at great room addition and three-season room
- Roofing: Installed new pitched roof system over the great room and cantilevered overhang at back entrance to garage. All roofing shingles match existing roof.
"We had a vision for updating our home, and PortSide helped us make it real. We have completed several major projects over the years, but PortSide's process and people kept us in the loop and confident in the progress. The quality of the work and the cabinets exceeded our expectations. Thanks to the PortSide team for a job well done!"
Ready To Get Started On Your Remodeling Journey?