
Home Remodeling
Love Where You Live, Without Moving
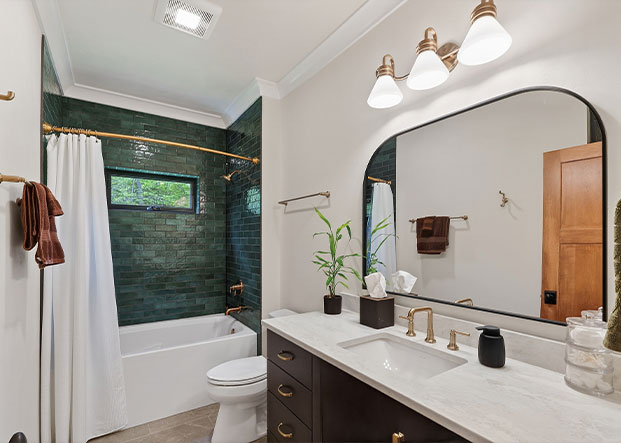
Outgrown your kitchen, tired of an unfinished basement, or ready to give your home's exterior a fresh start?
PortSide Builders brings nearly five decades of expert craftsmanship and custom design to every remodeling project. As a full-service design-build company, we handle everything from the first sketch to the final walkthrough, so your renovation is enjoyable, seamless, and built around how you live.
We proudly provide custom home remodeling to homeowners throughout the greater Fox Cities, Green Bay, and the Door County area.
Talk with our team today and let's start planning the home you've been picturing.
Signs It's Time to Remodel
Your home should work for the way you live today. If any of the following sound familiar, it's time to start planning your remodel:
The Layout Doesn't Work Anymore
A closed-off kitchen, a cramped entry, or rooms that no longer fit how your family moves through the house.
You're Short on Space
An unfinished basement, a laundry room that doubles as a closet, or not enough storage for everyone's gear.
Finishes Are Showing Their Age
Worn cabinetry, dated countertops, tired flooring, or siding and windows that have seen too many Wisconsin winters.
You Just Bought the House
The bones are good, but you want the kitchen, baths, and finishes to reflect your style and your needs.
Life Has Changed
A growing family, a home office, aging-in-place needs, or a lower level you'd like to turn into a guest suite or entertaining space.
What We Remodel
Some projects transform a single room. Others reach every corner of the house. As a full-service design-build company, PortSide handles both, and everything in between, including whole-home renovations and additions when your existing footprint can't give you what you need.
Kitchen Remodels
The heart of the home, designed for the way you cook, gather, and live.
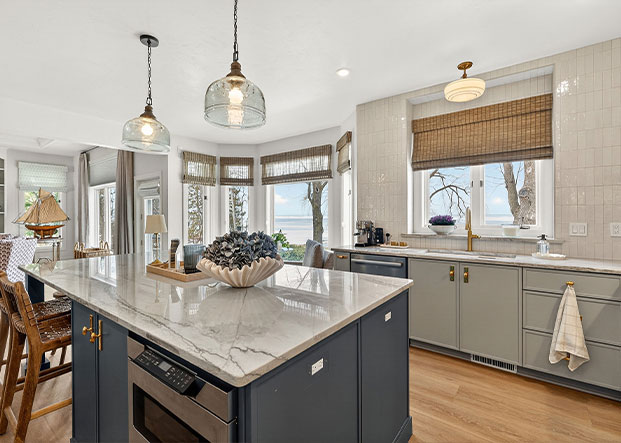
A kitchen remodel can be as focused as new custom cabinetry, quartz countertops, and updated lighting, or as ambitious as removing a wall to open the kitchen to the great room, adding an island with seating, or relocating the sink and range for better flow.
Our Home Designers plan the layout around how you actually use the space, from work triangles and prep zones to pantry storage and where the coffee maker lives. Then our Selection Designers help you choose cabinetry, countertops, backsplash tile, flooring, fixtures, and appliances that work together and fit your budget.
Bathroom Remodels
From a fresh look to a whole new layout.
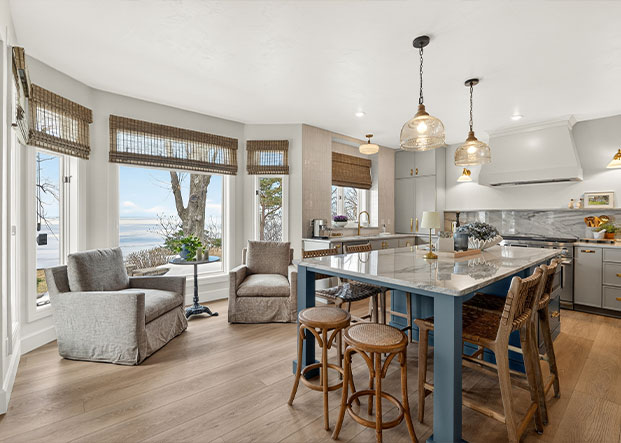
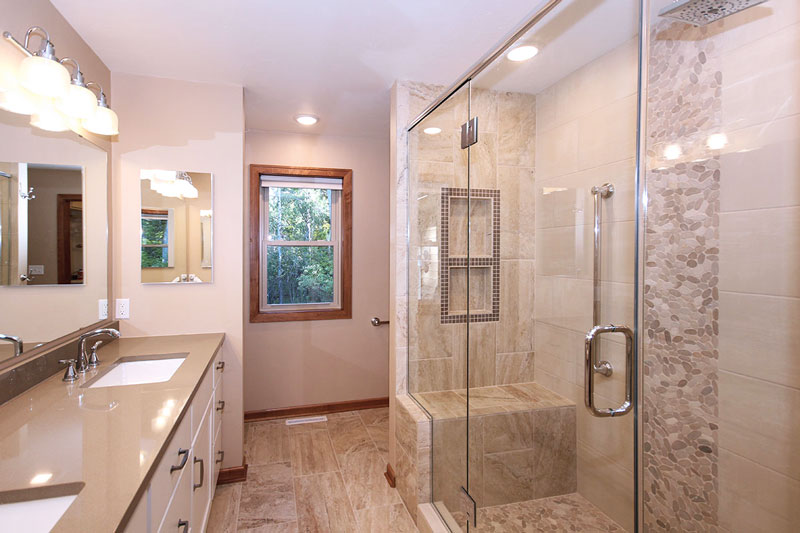
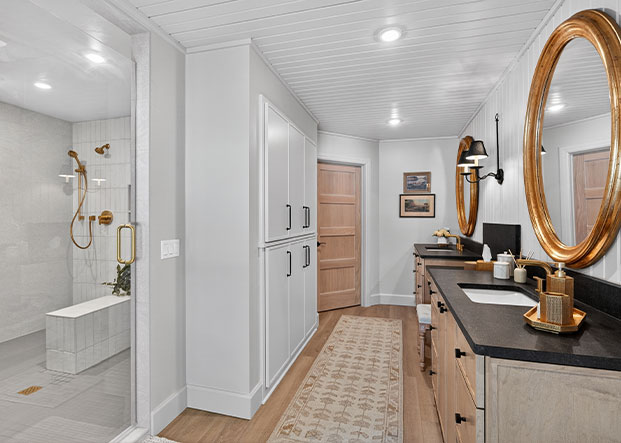
Whether you're updating a dated primary bath, making better use of a cramped family bath, or adding a bathroom where there wasn't one, every PortSide bathroom is designed around your routine.
Custom-tiled walk-in showers, double vanities, built-in linen storage, and heated tile floors are among the most requested features.
Learn more about our process, see recent projects, and meet our bathroom designers on our dedicated Bathroom Remodeling page.
Mudroom & Laundry Room Remodels
Hardworking spaces that keep the rest of the house in order.
A well-designed mudroom and laundry room take the daily clutter of boots, backpacks, coats, and laundry baskets and give everything a place. Built-in lockers and cubbies, a bench with storage, a drop zone for mail and keys, and a utility sink turn a cramped back hallway into the most useful room in the house.
These projects often involve reconfiguring the space between the garage and the kitchen, relocating the washer and dryer, or adding a half bath or pet-washing station. Our team handles the plumbing, electrical, and cabinetry so the finished room works as hard as you do.

Basement Remodels
Turn unused square footage into the space your family needs.
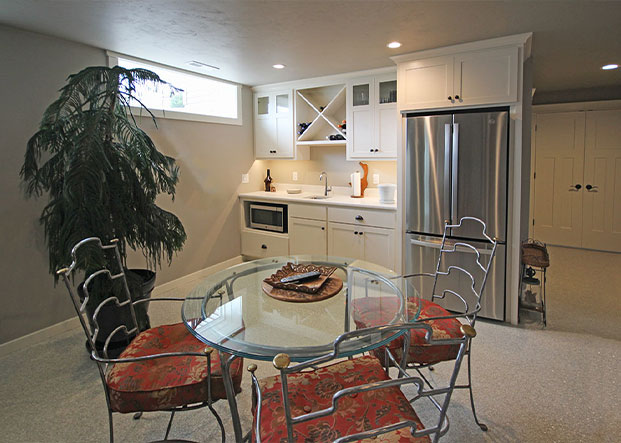
An unfinished lower level is the biggest opportunity in most homes. We've turned basements into family rooms with custom bars and kitchenettes, home theaters, exercise rooms, home offices, guest suites with full bathrooms, and in-law spaces with their own laundry. Egress windows and patio doors bring in natural light and make the space feel like part of the home rather than an afterthought.
Basement finishing also means getting the fundamentals right: moisture control, insulation, ceiling heights, mechanical access, and code-compliant egress. Our designers address all of it in the planning phase, so your new lower level is comfortable, dry, and built to last.
Exterior Remodels
Curb appeal, energy efficiency, and protection from Wisconsin weather.
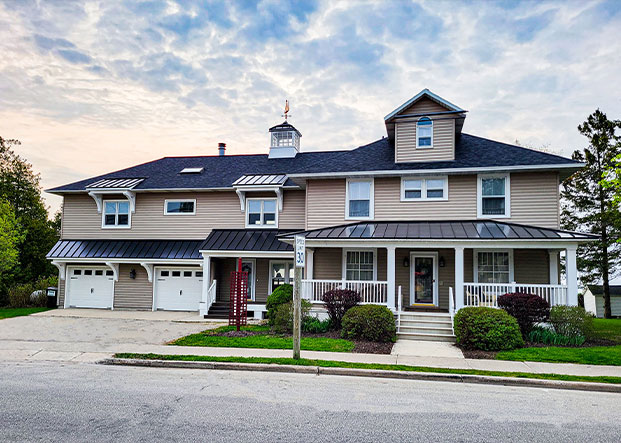
Your home's exterior does more than make a first impression. New siding, windows, and roofing improve energy efficiency, reduce maintenance, and protect everything inside from the elements, while a new front entry, porch, or deck changes how you use and enjoy the outdoors.
As a full-service remodeler, we can take on a single exterior upgrade or coordinate a complete exterior transformation, including additions that expand your home's footprint. Every material is selected at our Design Center with durability and your home's architecture in mind.
✔ Roofing
✔ Window and patio door replacement
✔ Garage construction and garage additions
✔ Exterior trim, soffit, and fascia
Our Remodeling Process
At PortSide Builders, we take the stress out of home renovation with our proven, transparent process.
1. Consultation
A remodeling consultant will stop by your home to walk through the existing space, learn how you use it each day, and talk through your wish list, style, and budget.
2. Design & Selections
Depending on the project, that may mean reworking a floor plan, opening up walls, or simply reimagining the finishes in a space you already love.
You'll then meet with a Custom Designer at our Design Center in Neenah or Sturgeon Bay to choose the cabinetry, countertops, flooring, fixtures, lighting, and exterior materials that bring the design to life.
3. Proposal & Contract
Your proposal spells out exactly what's included and what it costs, and your contract covers materials, products, the procedure for changes during construction, payment terms, and warranty policies.
Hidden water damage, outdated wiring, or aging plumbing can't always be seen until demolition begins, and planning for it keeps a surprise from derailing your budget.
4. Pre-Construction Planning
Our team pulls the necessary permits, orders materials, and confirms the schedule with our licensed trade partners.
You'll be introduced to your Construction Coordinator, who will be your point of contact throughout the project, and you'll receive guidance on how to prepare your home and your household for construction.

5. Construction
Your Construction Coordinator oversees every trade and every detail, keeps the job site protected and organized, and keeps you informed with schedule updates and progress reports.
If a question comes up or a decision needs to be made, you'll have one person to call who already knows the answer or will get it for you quickly.
6. Final Walkthrough
Your Home Designer and Construction Coordinator will review every finished space with you, answer your questions, and show you how to care for your new cabinetry, surfaces, and fixtures.
We'll follow up with a customer survey to make sure we've met your expectations, and we'll be here whenever you need us down the road.
Schedule a Remodeling Consultation
in Door County & The Fox Valley
Every PortSide remodel begins with a conversation. No matter if you're in Door County or the Fox Valley, one of our Custom Designers / Remodeling Consultants will visit your home, walk the existing space with you, and talk through what's working, what isn't, and what you'd like it to become.
From there, your Home Designer develops a plan, guides you through selections at our Design Center, and presents a detailed proposal before work begins. Once underway, your Construction Coordinator manages every trade partner, delivery, and inspection and keeps you updated along the way.
Google Reviews
What People Are Saying About Our Work


Frequently Asked Questions (FAQs)
Can I live in my home during the remodel?
Do you offer custom cabinetry and built-in storage?
Yes. Our in-house designers work with custom cabinet makers to design kitchen cabinetry, mudroom lockers, laundry room storage, basement bars and built-ins, and bathroom vanities customized to your space and the way you use it.
Do I need to source or purchase my own materials and finishes?
Can you add on to my home if remodeling isn't enough?
Absolutely. When the existing footprint can't give you what you need, we design and build additions, from a new primary suite or expanded kitchen to a second story, attached garage, or sunroom. As a full-service design-build company, we handle the design, engineering, permits, and construction under one roof.
Is PortSide Builders insured and licensed in Wisconsin?
Yes. PortSide Builders, Inc. is fully licensed and insured as a residential design, construction, and remodeling contractor in the state of Wisconsin. Additionally, as an employee-owned company with nearly 50 years of continuous operation, our 70+ employee-owners take personal pride in adhering to strict safety standards and building code compliance.
What areas does PortSide Builders serve?
We serve all of Northeast Wisconsin across two regional areas:
- Door County & Northern Area: Sturgeon Bay, Egg Harbor, Fish Creek, Sister Bay, Baileys Harbor, Kewaunee County, and surrounding lakefront communities.
- Fox Valley & Green Bay Area: Neenah, Menasha, Appleton, Grand Chute, Oshkosh, De Pere, Ashwaubenon, Howard, Bellevue, Suamico, Allouez, and Hobart.
Our Remodeling Consultants
Serving the Fox Cities, Green Bay, & Door County
From the moment you first call us to long after you're enjoying your newly renovated space, you'll see why PortSide Builders is Northeast Wisconsin's leader in home remodeling.


Door County
Sturgeon Bay Office
ADDRESS: 810 S. Lansing Avenue, Sturgeon Bay, WI 54235
PHONE: (920) 743-0000
SERVICE AREAS: Door County, Kewaunee County, Brown County, Manitowoc
Greater Fox Valley
Fox Cities Office
ADDRESS: 980 American Drive, Neenah, WI 54956
PHONE: (920) 727-4874
SERVICE AREAS: Brown County, Calumet County, Outagamie County, Shawano, Oconto, Menominee, Waupaca, Winnebago, Green Lake, Fond du Lac
Remodeling Projects Gallery
Primary Bath & Main Bath Remodeling Project
Part of a whole home remodel. Main bathroom remodel includes reconfiguration of the layout for better flow and space. Custom vanity with undermount sinks, granite countertops, custom-tiled walk-in shower, large soaking tub, tile flooring. The primary bathroom also has a new floor plan for better flow and space. Custom-tiled, walk-in shower, custom vanity with granite countertop, ceramic tile flooring.
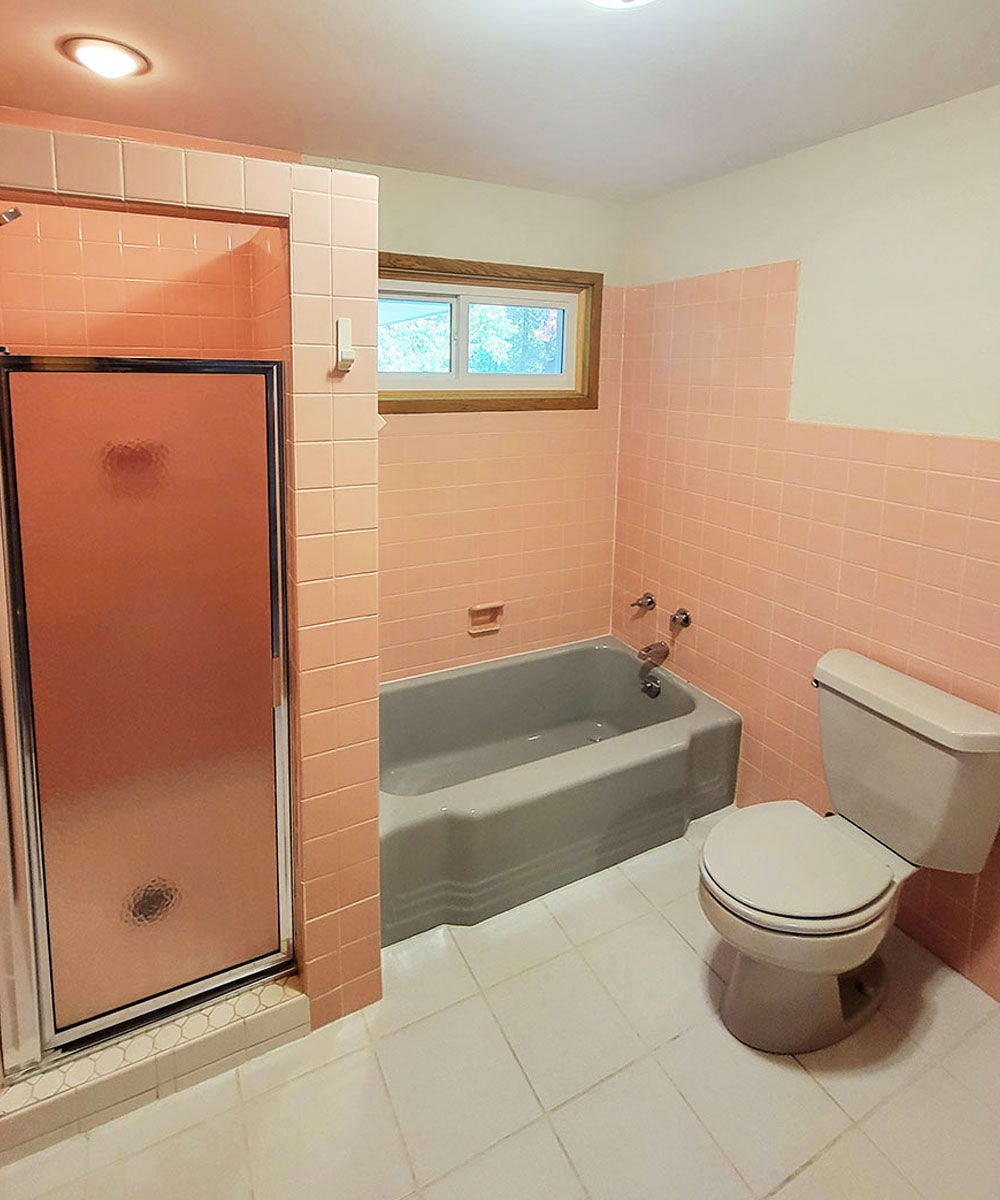
Main Bath – Before
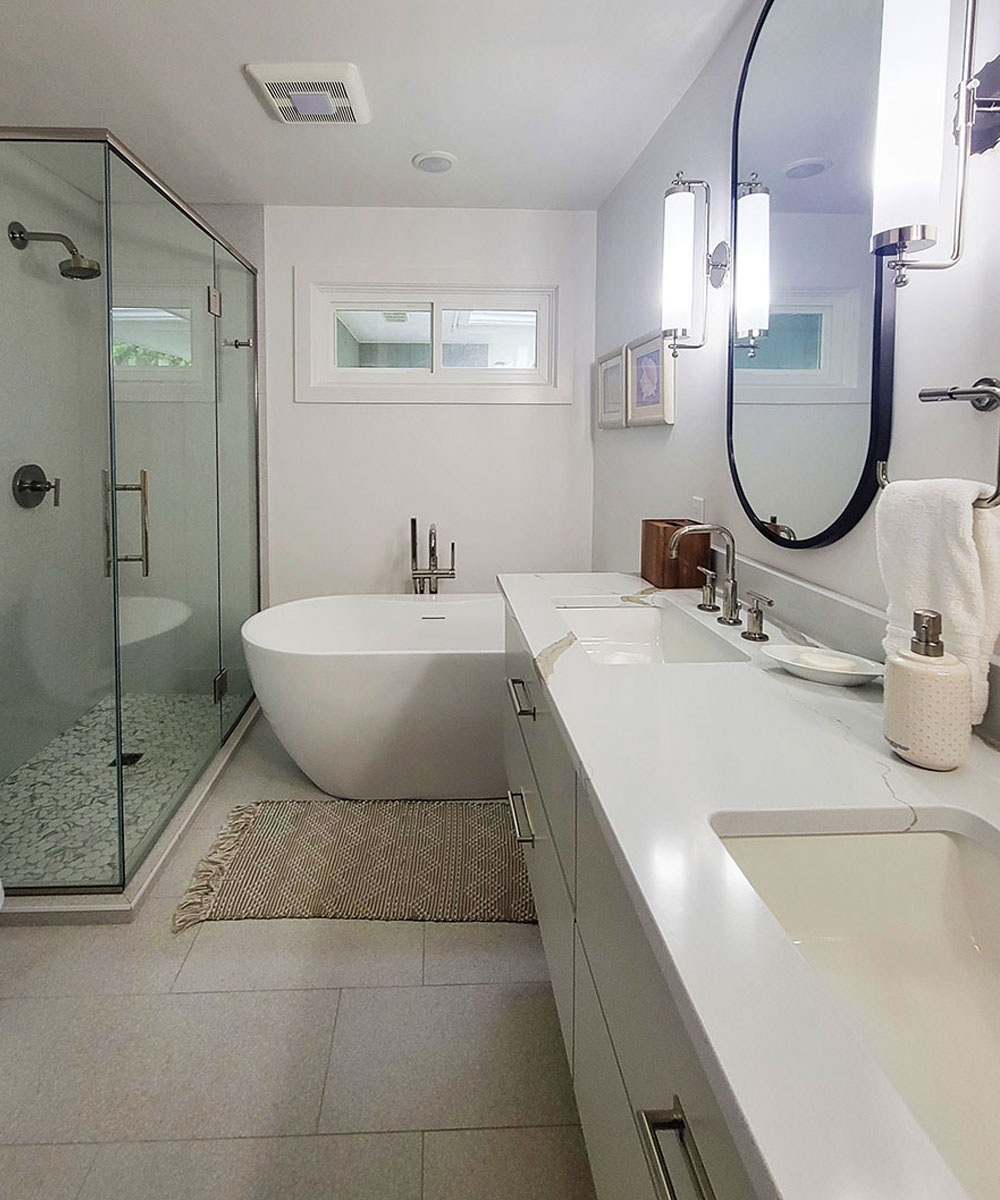
Main Bath – After
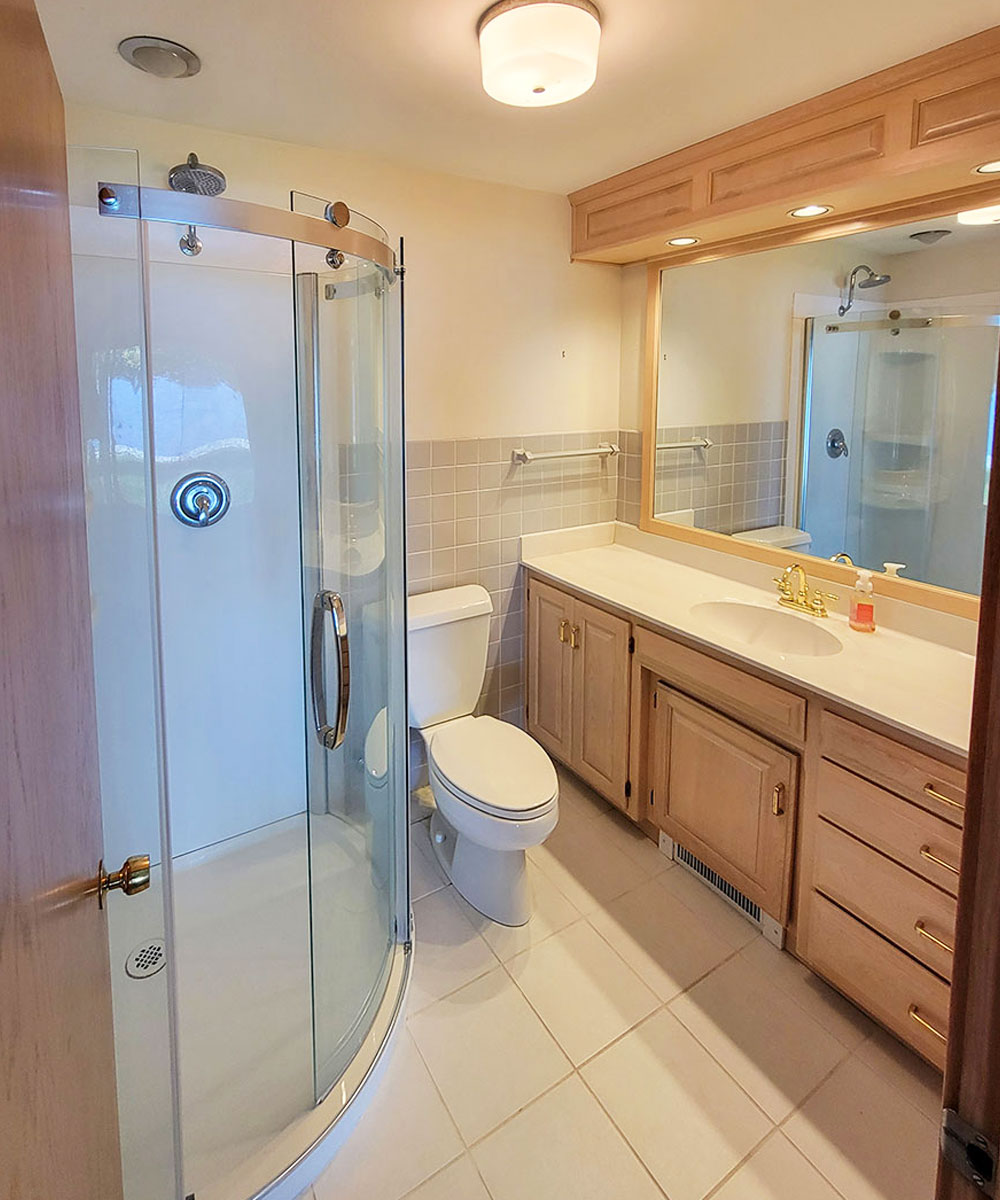
Primary Bath – Before
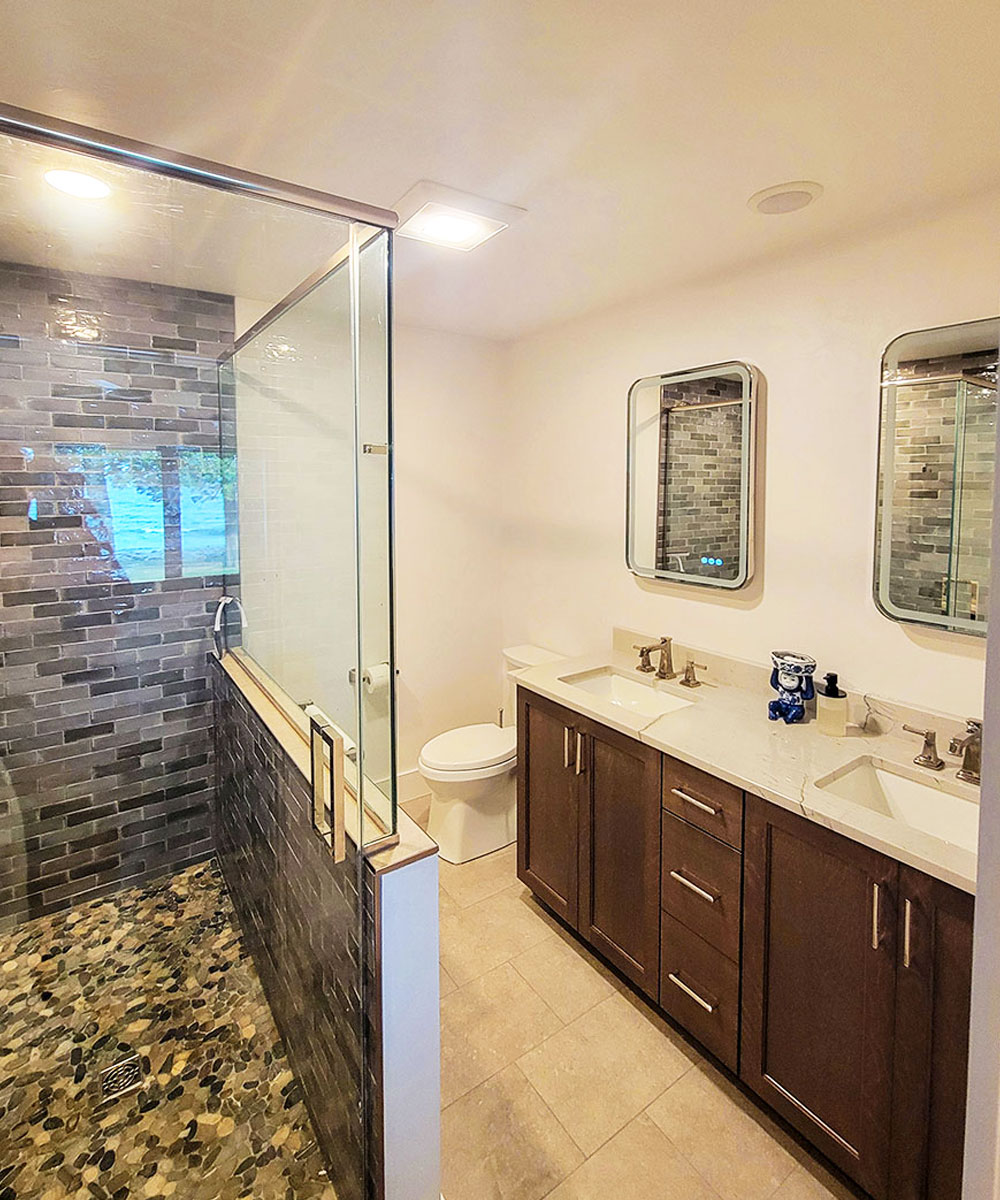
Primary Bath – After
Basement Finish, Designed for Entertaining with a Lounge & Wine Room
The owner of this home wanted to create the ultimate space for entertaining and gathering with family and friends. Complete with a game room, theater room, and a stylish bar/lounge area with a showstopping glass-walled wine room at the center of it all, this basement finish is sure to inspire ideas for your own home.
Custom maple cabinetry in the bar with glass-door uppers and a quartz countertop with a Swanstone undermount bowl sink. The custom-built climate-controlled wine room has maple shelving and a CellarPro Cooling System to provide optimal temperature for wine storage. The bronze aluminum framing and floor-to-ceiling double-pane insulated glass create a stunning focal point in the lounge area.
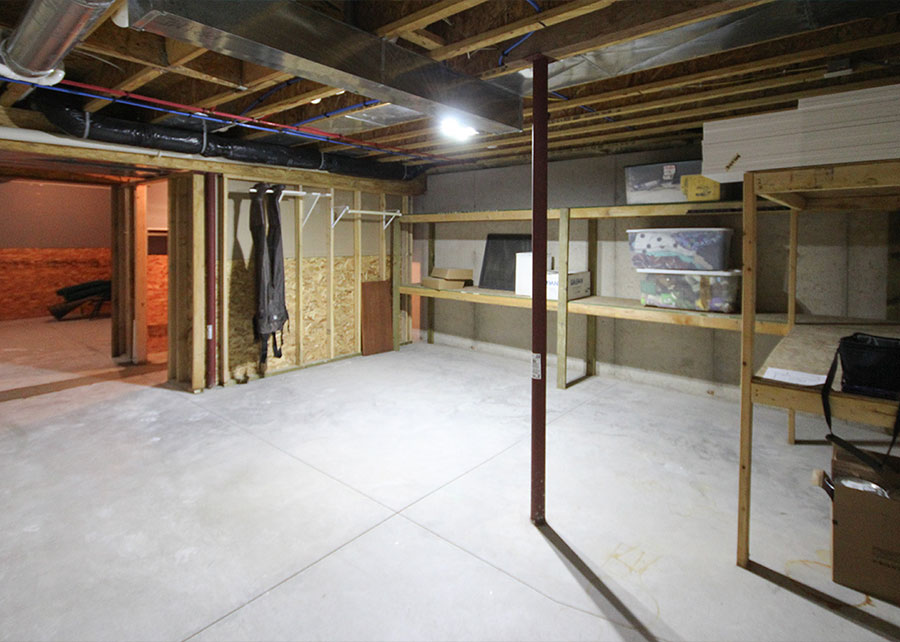
Basement – Before
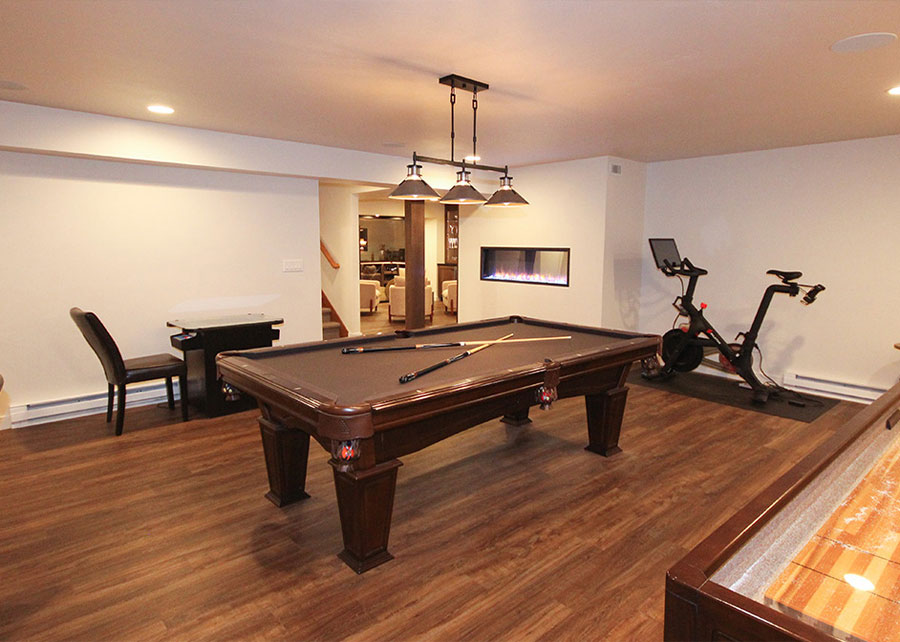
Basement – After
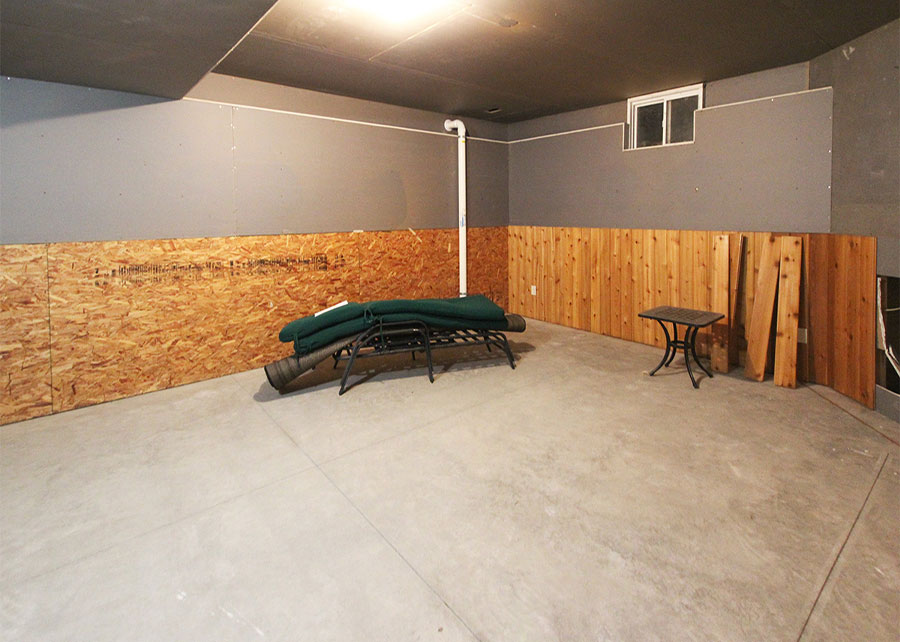
Basement – Before
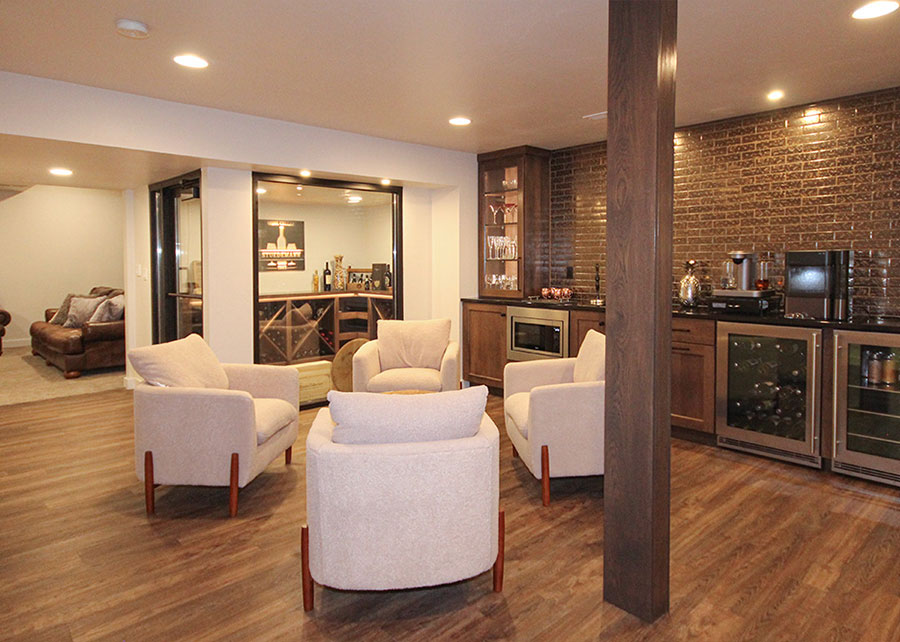
Basement – After
Transforming a 90's Kitchen Into a Stunning Contemporary Space
The owner of this home wanted to open up the space between the kitchen and dinette, improve the workflow in the kitchen, increase storage overall, and upgrade to a more contemporary look. To achieve this, the peninsula between the kitchen and dinette was removed to open up the space. Custom-built cabinets with lots of smart storage solutions and a single-height island were installed, and the appliances were relocated for a more efficient layout. A custom hutch was added to the dinette for even more storage.
The finished result is a beautiful, cohesive space that is sophisticated and contemporary, making time spent in the kitchen more enjoyable. View the kitchen remodel project here.
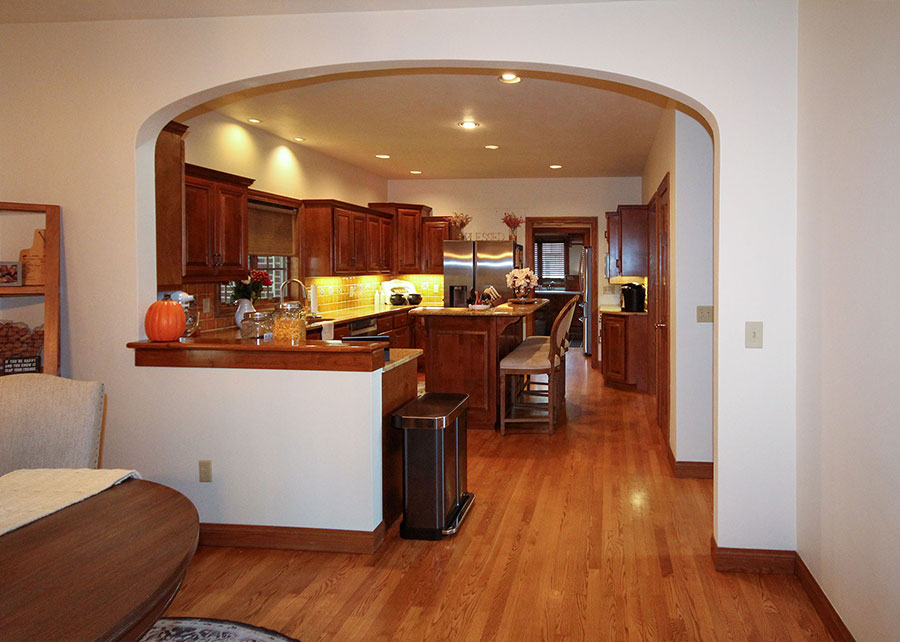
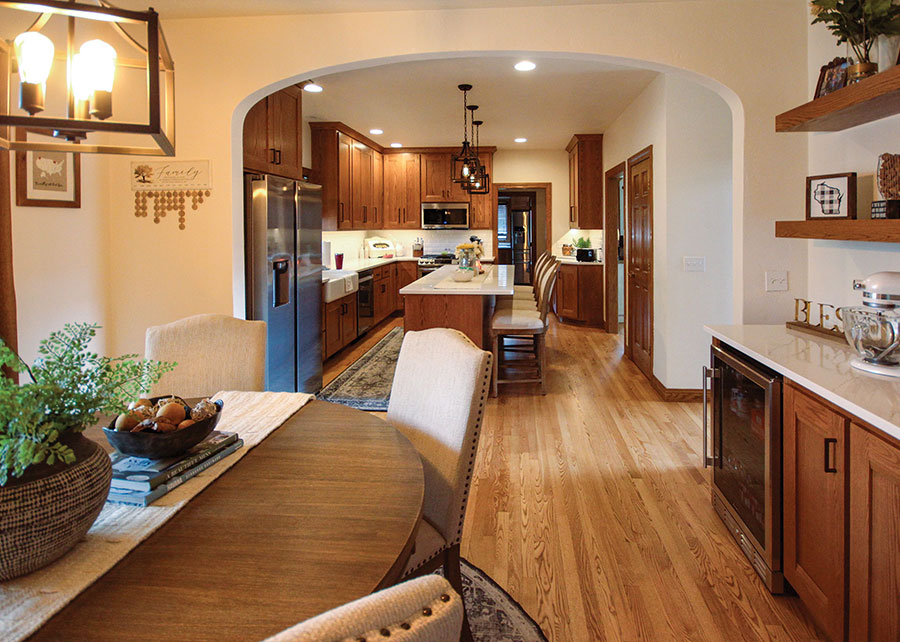
Kitchen – After
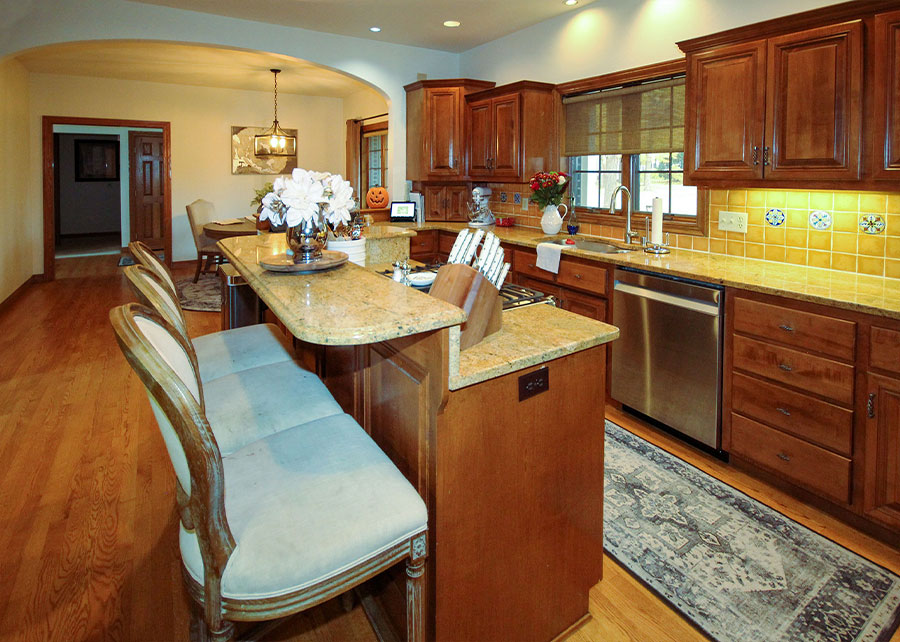
Kitchen – Before
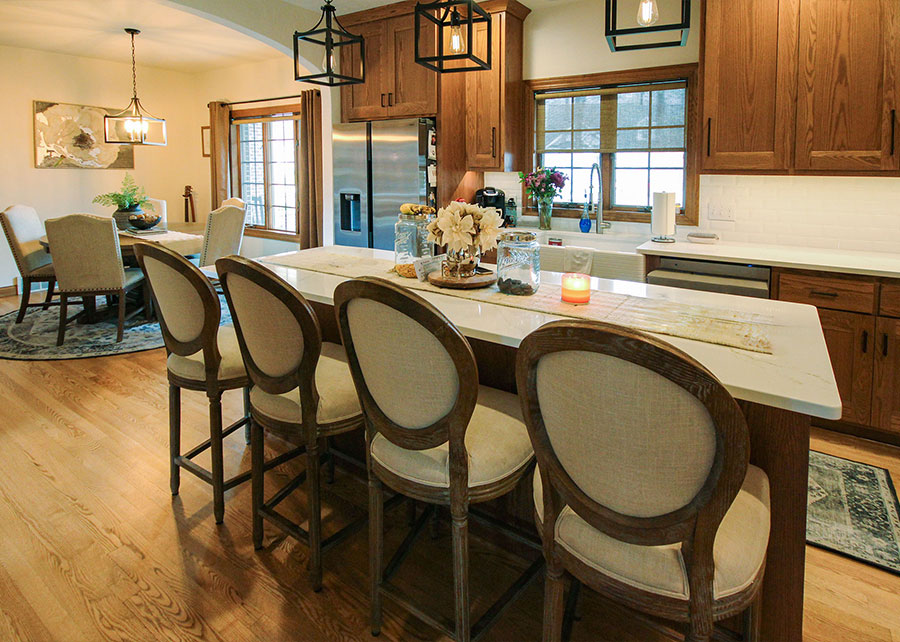
Kitchen – After